Stunning home which elegantly combines classic Victorian features w/all your Modern needs! A grand welcoming front porch, gracious receiving room, 5 gas fireplaces, high ceilings, transoms, oak & pine flooring, detailed millwork, shelving, & a grand staircase are some of the beautifully retained & restored features of former days. A true chef's kitchen w/3 sinks & faucets, gas range, double ovens, center island w/griddle cook top,huge butler's pantry, grand master suite w/luxurious bath all provide for you modern comforts. Some of many recent owner upgrades include extensive insulation in attic & crawl,vapor barrier, 2.5 year old HVAC, w/industrial dehumidifier & new ducting, totally remodeled master bath w/double tiled shower, heated flooring & walk in closet, third floor guest suite. No Flood Required. Located just steps from Lightrail & MAJOR MEDICAL FACILITIES: EVMS, CHKD and NorfolkSentara Hospital, Fort Norfolk Plaza, etc. Also just two blks from all the Colley Ave restaurants.
Sold for $599,900
Street View
$599,900
609 Boissevain Ave, Norfolk, VA 23507
4beds
4baths
3,352sqft
SingleFamily
Built in 1906
2,500 Square Feet Lot
$615,100 Zestimate®
$179/sqft
$3,339 Estimated rent
Home value
$615,100
$572,000 - $664,000
$3,339/mo
Zestimate® history
Owner options
List your home for rent
$3,339/mo
Rent Zestimate®
Find your next renter with Zillow Rental Manager. Plus, with online applications, you can quickly screen prospective tenants – for free.
$3,339/mo
Rent Zestimate®
Refinance and save
$3,772/mo
Est. payment
Refinancing to a lower rate could help reduce your monthly payments and save thousands over the life of the loan.
$3,772/mo
Est. payment
Explore your selling options
Work with a Zillow partner agent
Leverage their expertise and Zillow's premium Showcase listings to get your home seen by more buyers.
Get startedList with your own agent
Get your home in front of millions of buyers by listing it on Zillow.
Learn how to do itSell it yourself
Take full control of how buyers see your home on Zillow by listing For Sale by Owner (FSBO).
List your homeWhat's special
Facts & features
Interior
Bedrooms & bathrooms
- Bedrooms: 4
- Bathrooms: 4
Heating
- Heat pump, Gas
Cooling
- Central
Appliances
- Included: Dishwasher, Dryer, Garbage disposal, Microwave, Range / Oven, Refrigerator, Washer
Features
- Scuttle Access, Window Treatments, Master BR FP
- Flooring: Hardwood, Linoleum / Vinyl
- Basement: Partially finished
- Has fireplace: Yes
Interior area
- Total interior livable area: 3,352 sqft
Property
Features
- Exterior features: Brick
- Has view: Yes
- View description: City
Lot
- Size: 2,500 Square Feet
Details
- Parcel number: 47280800
Construction
Type & style
- Home type: SingleFamily
- Architectural style: Conventional
Materials
- masonry
- Foundation: Crawl/Raised
- Roof: Asphalt
Condition
- Year built: 1906
Community & HOA
Location
- Region: Norfolk
Financial & listing details
- Price per square foot: $179/sqft
- Tax assessed value: $611,900
- Annual tax amount: $7,526
- Ownership type: Simple
Price history
| Date | Event | Price |
|---|---|---|
| 7/8/2025 | Sold | $599,900$179/sqft |
Source: Public Record Report a problem | ||
| 5/28/2025 | Contingent | $599,900$179/sqft |
Source:  REIN Inc. #10582262 Report a problem REIN Inc. #10582262 Report a problem | ||
| 5/8/2025 | Listed for sale | $599,900+14.3%$179/sqft |
Source: REIN Inc. #10582262 Report a problem | ||
| 7/23/2021 | Sold | $525,000+1%$157/sqft |
Source: Public Record Report a problem | ||
| 6/30/2021 | Contingent | $519,900$155/sqft |
Source: REIN Inc. #10380657 Report a problem | ||
| 6/15/2021 | Price change | $519,900-1.9%$155/sqft |
Source: REIN Inc. #10380657 Report a problem | ||
| 5/27/2021 | Listed for sale | $530,000+6.4%$158/sqft |
Source: REIN Inc. #10380657 Report a problem | ||
| 5/10/2019 | Sold | $498,000-0.4%$149/sqft |
Source: Public Record Report a problem | ||
| 4/3/2019 | Pending sale | $499,900$149/sqft |
Source: Berkshire Hathaway HomeServices Towne Realty #10242981 Report a problem | ||
| 3/1/2019 | Listed for sale | $499,900+19%$149/sqft |
Source: BHHS Towne Realty #10242981 Report a problem | ||
| 1/22/2016 | Sold | $420,000-2.1%$125/sqft |
Source: Public Record Report a problem | ||
| 12/31/2015 | Listed for sale | $429,000$128/sqft |
Source: Nancy Chandler Associates Inc. #1525254 Report a problem | ||
| 11/20/2015 | Listing removed | $429,000$128/sqft |
Source: Nancy Chandler Associates Inc. #1525254 Report a problem | ||
| 10/22/2015 | Price change | $429,000-4.5%$128/sqft |
Source: Nancy Chandler Associates Inc. #1525254 Report a problem | ||
| 7/2/2015 | Price change | $449,000-4.3%$134/sqft |
Source: Nancy Chandler Associates Inc. #1525254 Report a problem | ||
| 6/1/2015 | Listed for sale | $469,000+80.4%$140/sqft |
Source: Nancy Chandler Associates Inc. #1525254 Report a problem | ||
| 7/30/2002 | Sold | $260,000$78/sqft |
Source: Agent Provided Report a problem | ||
Public tax history
| Year | Property taxes | Tax assessment |
|---|---|---|
| 2025 | $7,526 +5.1% | $611,900 +5.1% |
| 2024 | $7,161 -0.4% | $582,200 +1.2% |
| 2023 | $7,189 +10.3% | $575,100 +10.3% |
| 2022 | $6,519 +6.7% | $521,500 +6.7% |
| 2021 | $6,108 +1.4% | $488,600 +1.4% |
| 2020 | $6,021 -0.3% | $481,700 -0.3% |
| 2019 | $6,038 +3.7% | $483,000 +3.7% |
| 2018 | $5,823 +12.2% | $465,800 +1.2% |
| 2017 | $5,188 | $460,300 +3.3% |
| 2016 | $5,188 +1.2% | $445,700 |
| 2015 | $5,126 | $445,700 |
| 2014 | $5,126 | $445,700 |
| 2013 | -- | $445,700 |
| 2012 | -- | $445,700 -0.8% |
| 2011 | -- | $449,300 -7.3% |
| 2010 | -- | $484,900 -2.1% |
| 2009 | -- | $495,500 |
| 2008 | -- | $495,500 +3.5% |
| 2007 | -- | $478,800 +16.5% |
| 2006 | -- | $411,000 +27.5% |
| 2005 | -- | $322,400 +28.3% |
| 2004 | -- | $251,200 +6.7% |
| 2003 | -- | $235,400 +15% |
| 2002 | -- | $204,700 +11.6% |
| 2001 | -- | $183,400 +2.7% |
| 2000 | -- | $178,640 |
Find assessor info on the county website
Neighborhood: Ghent
Nearby homes
- $469,8001 bd1 ba-- sqft611 Boissevain Ave APT 1, Norfolk, VA 23507Off Market
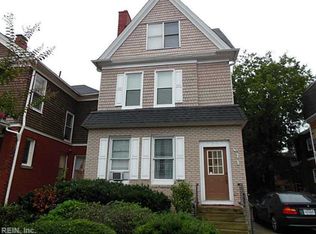
- $--1 bd1 ba425 sqft611 Boissevain Ave APT 5, Norfolk, VA 23507Off Market

- $--1 bd1 ba-- sqft611 Boissevain Ave APT 2, Norfolk, VA 23507Off Market
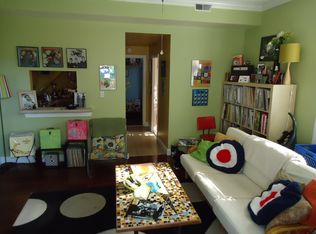
- $--1 bd1 ba500 sqft611 Boissevain Ave APT 4, Norfolk, VA 23507Off Market

- $607,3007 bd5 ba3.7k sqft619 Stockley Gdns, Norfolk, VA 23507Off Market
- $748,3004 bd2 ba3.2k sqft615 Stockley Gdns, Norfolk, VA 23507Off Market
- $570,3004 bd3 ba4.2k sqft615 Boissevain Ave, Norfolk, VA 23507Off Market
- $505,3004 bd2 ba2k sqft611 Stockley Gdns, Norfolk, VA 23507Off Market
Nearby schools
GreatSchools rating
- 8/10W.H. Taylor Elementary SchoolGrades: PK-5Distance: 0.7 mi
- 3/10Blair Middle SchoolGrades: 6-8Distance: 0.6 mi
- 3/10Maury High SchoolGrades: 9-12Distance: 0.6 mi
Schools provided by the listing agent
- Elementary: Walter Herron Taylor Elementary
- Middle: Blair Middle
- High: Maury
Source: The MLS. This data may not be complete. We recommend contacting the local school district to confirm school assignments for this home.


Get pre-qualified for a loan
At Zillow Home Loans, we can pre-qualify you in as little as 5 minutes with no impact to your credit score.An equal housing lender. NMLS #10287.
Sell for more on Zillow
Get a Zillow Showcase℠ listing at no additional cost and you could sell for .
$615,100
2% more
+$12,302
With Zillow Showcase(estimated)
$627,402
- Virginia
- Norfolk City
- Norfolk
- 23507
- Ghent
- 609 Boissevain Ave
Nearby cities
Nearby neighborhoods
Nearby zip codes
Other Norfolk Topics
