Skip main navigation
Accepting backups
  • $750,000

    609 Boyd Street, Golden, CO 80403

    2beds
    1,226sqft
    : 
    Loading
    Get pre-qualified
    Single Family Residence
    Built in 1899
    7,159 Square Feet Lot
    $-- Zestimate®
    $612/sqft
    $-- HOA

    What's special

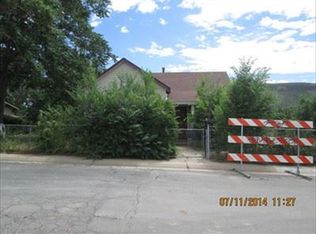
    Charming Golden gem with skyrocketing views of North Table Mountain and downtown Golden and just a quick 9 minute walk to historic downtown Golden, adjacent to several different trail systems! Set on a spacious centrally located lot, this comfortably sized, updated 2 bedroom, 2 bathroom home blends classic character with thoughtful modern updates, thoroughly remodeled in 2009. Inside you'll find generously sized bedrooms, real hardwood floors, solid core doors and trim, classic exposed brick, and the kind of warmth that only comes with a home that's been genuinely loved. A large mudroom and laundry area adds everyday functionality, and the home is equipped with air conditioning for year round comfort. The detached one car garage and large storage shed offer plenty of room for vehicles, gear, and more while the generous lot with thoughtful landscaping gives you space to relax and entertain or expand. Recent capital improvements include brand new siding (2026), new class 4 hail resistant roof (2021), radon mitigation system (2024), and full electrical rewiring (2009). Don't miss this adorable, true Golden original full of charm and classic character.
    29 days
    |
    1,076
    |
    82
    |

    Zillow last checked:

    Listing updated:

    Listed by:

    Ashley Cooley 303-990-7660 Ashley@CooleyRE.com,

    Real Broker, LLC DBA Real

    Source: REcolorado as distributed by MLS GRID,MLS#: 4612574MLS Logo

      Facts & features

      Interior

      Bedrooms & bathrooms
      • Bedrooms: 2
      • Bathrooms: 2
      • Full bathrooms: 1
      • 3/4 bathrooms: 1
      • Main level bathrooms: 2
      • Main level bedrooms: 2
      Bedroom
      • Level: Main
      Bedroom
      • Level: Main
      Bathroom
      • Level: Main
      Bathroom
      • Level: Main
      Kitchen
      • Level: Main
      Living room
      • Level: Main
      Heating
      • Forced Air
      Cooling
      • Central Air
      Appliances
      • Included: Dishwasher, Oven, Range, Refrigerator
      • Laundry: In Unit
      Features
      • Flooring: Wood
      • Basement: Crawl Space
      Interior area
      • Total structure area: 1,226
      • Total interior livable area: 1,226 sqft
      • Finished area above ground: 1,226

      Property

      Parking
      • Total spaces: 2
      • Parking features: Garage
      • Garage spaces: 1
      • Details: Off Street Spaces: 1
      Features
      • Levels: One
      • Stories: 1
      • Entry location: Ground
      • Patio & porch: Front Porch
      • Exterior features: Private Yard
      • Fencing: Full
      • Has view: Yes
      • View description: City, Mountain(s)
      Lot
      • Size: 7,159 Square Feet
      Details
      • Parcel number: 212220
      • Special conditions: Standard

      Construction

      Type & style
      • Home type: SingleFamily
      • Architectural style: Bungalow
      • Property subtype: Single Family Residence
      Materials
      • Frame
      • Roof: Composition
      Condition
      • Updated/Remodeled
      • Year built: 1899
      Details
      • Warranty included: Yes

      Utilities & green energy

      • Sewer: Public Sewer
      • Water: Public
      • Utilities for property: Electricity Connected

      Community & HOA

      Community
      • Security: Carbon Monoxide Detector(s), Smoke Detector(s)
      • Subdivision: Clarks Garden
      HOA
      • Has HOA: No
      Location
      • Region: Golden

      Financial & listing details

      • Price per square foot: $612/sqft
      • Tax assessed value: $614,078
      • Annual tax amount: $3,698
      • Date on market: 6/13/2026
      • Listing terms: 1031 Exchange,Cash,Conventional,FHA,Other
      • Exclusions: None
      • Ownership: Individual
      • Electric utility on property: Yes
      • Road surface type: Paved

        Estimated market value

        Not available

        Estimated sales range

        Not available

        Not available

        Price history

        DateEventPrice
        6/15/2026Pending sale$750,000$612/sqft
        Source: REcolorado as distributed by MLS GRID #4612574 Report a problem
        6/12/2026Listed for sale$750,000+240.9%$612/sqft
        Source: REcolorado as distributed by MLS GRID #4612574 Report a problem
        3/22/2024Listing removed--
        Source: Zillow Rentals Report a problem
        3/14/2024Listed for rent$2,895+12.4%$2/sqft
        Source: Zillow Rentals Report a problem
        4/14/2020Listing removed$2,575$2/sqft
        Source: Laurel Property Services, Inc. Report a problem
        3/31/2020Listed for rent$2,575+7.5%$2/sqft
        Source: Laurel Property Services, Inc. Report a problem
        3/21/2018Listing removed$2,395$2/sqft
        Source: Laurel Property Services, Inc. Report a problem
        3/7/2018Listed for rent$2,395$2/sqft
        Source: Laurel Property Services, Inc. Report a problem
        5/1/2009Sold$220,000$179/sqft
        Source: Public Record Report a problem

        Public tax history

        YearProperty taxesTax assessment
        2025$3,007 0%$38,380 +15.9%
        2024$3,008 +18.3%$33,114
        2023$2,544 -1.6%$33,114 +12.5%
        2022$2,585 +5.6%$29,424 -2.8%
        2021$2,447 $30,271 +5.1%
        2020$2,447 +1.4%$28,799
        2019$2,412 +32%$28,799 +36.1%
        2018$1,827 $21,165
        2017$1,827 -12.2%$21,165 -13.9%
        2016$2,080 $24,571
        2015$2,080 +25.6%$24,571 +32.1%
        2014$1,656 +3%$18,601
        2013$1,608 +2.2%$18,601 +1.7%
        2012$1,573 +13.1%$18,286
        2011$1,390 +0.1%$18,286 +12.4%
        2010$1,389 -2.2%$16,270
        2009$1,421 +0.2%$16,270 -2%
        2008$1,418 +1.5%$16,610
        2007$1,397 0%$16,610 +2.7%
        2006$1,397 -6%$16,180 -3.7%
        2005$1,486 +9.6%$16,810
        2004$1,356 +7.5%$16,810
        2003$1,262 +1.6%$16,810 +9.1%
        2002$1,241 +12.3%$15,410 +23.5%
        2001$1,105 -1%$12,480
        2000$1,116 $12,480

        Find assessor info on the county website

        Monthly payment

        Est. payment

        Payment breakdown

        Explore the cost of this home by adjusting the details. Changes won't be saved.
        All calculations are estimates and provided by Zillow, Inc. for informational purposes only. Actual amounts may vary.
        HOA fees may include property taxes on listings classified as Co-Ops. Contact the listing agent and/or owner for fee details.
        Mortgage interest rates are dependent on a number of factors, including credit score, down payment, and repayment length. Interest rate data provided by Zillow Group Marketplace, Inc. as of 1/1/1970 from various mortgage lenders with which we have lead or other similar arrangements; the Estimated Payment is an average of those rates.
        See how much you could borrow to make a competitive offer.

        Climate risks

        Neighborhood: 80403

        Getting around

        69 / 100
        Somewhat Walkable
        32 / 100
        Some Transit
        59 / 100
        Bikeable

        Nearby schools

        GreatSchools rating
        Schools provided by the listing agent
        • Elementary: Mitchell
        • Middle: Bell
        • High: Golden
        • District: Jefferson County R-1

        Source: REcolorado as distributed by MLS GRID. This data may not be complete. We recommend contacting the local school district to confirm school assignments for this home.

        A local agent can set up tours, give advice and negotiate with sellers.

        Browse local experts

        Similar homes

        Skip to the end of the carouselSkip to the beginning of the carousel