*NOW OFFERING AT IT’S BEST PRICE BELOW TAXABLE VALUE, OWNER IS MOVING TO HAWAII!! Available through October 16th Act quickly to make it yours. Open house to the public Sunday September 6th from 11:30AM-1:00PM* The Breaker Cove South Condominium Cobblestone Development is located and accessible along the Saginaw River providing a paved walkway and bike path to Bay City's Uptown and Downtown. A meticulously upgraded single-story condominium at Breaker Cove boasting over $40,000 in premium upgrades. Built in 2019 by Cobblestone Homes with a 5-Star Energy Rating, this home delivers luxury finishes, exceptional efficiency, and true low-maintenance living. The gourmet kitchen impresses with custom McIntyre hardwood cabinets, quartz countertops, a custom deep-basin composite island sink, custom hood fan design, and premium appliances including a Whirlpool gas range, French door refrigerator with water & ice dispenser, KitchenAid quiet dishwasher, and Maytag gas dryer. Stunning custom shiplap elevates the living room ceiling with beam, kitchen, dining area, sunroom, and both bedrooms, a designer upgrade you'll notice in every room. Soaring 10-foot ceilings and an open floor plan connect living, dining, and kitchen spaces. Recessed dimmable lighting throughout, fully wired cable & internet outlets in every room with 2 living room locations, and an attic-mounted HD TV antenna deliver move-in-ready convenience with no cable bill required. The primary suite offers a walk-in closet with custom shelving and mirrored sliding door, dual-sink vanity, walk-in shower, and a thermostat-controlled heated porcelain floor — a true spa experience. The sunroom with glass sliding doors opens to a private concrete patio. A custom stone fireplace with wood mantle and shiplap to ceiling creates a stunning living room focal point. Additional standout upgrades: Carrier High Efficiency HVAC with 10-year warranty, AO Smith 80-gallon water heater, furnace-mounted humidifier, triple deadbolt steel frame entry doors, custom epoxy garage floor, custom sunroom and window blinds throughout, custom garage entry cubbie landing area, sound insulation in all interior walls, Petoskey Stone drawer & door pulls, vinyl plank flooring, and porcelain tile in the master bath and walk-in closet. Oversized 2-car garage features Lift Master opener with 4 controllers, attic storage with pull-down ladder, epoxy floor, and two added 110V outlets. Walk-in laundry room and walk-in hallway storage closet complete the package. Steps from a Saginaw River gazebo walkway to Uptown and Downtown Bay City. A rare turnkey opportunity, schedule your showing today!
For sale
Price cut: $11K (8/25)
$387,500
609 Breaker Cove Dr, Bay City, MI 48708
2beds
1,645sqft
Condominium
Built in 2019
-- sqft lot
$378,800 Zestimate®
$236/sqft
$225/mo HOA
What's special
Custom hood fan designRecessed dimmable lighting throughoutFurnace-mounted humidifierWalk-in showerQuartz countertopsCustom epoxy garage floorWalk-in hallway storage closet
- 90 days |
- 785 |
- 20 |
Zillow last checked:
Listing updated:
Listed by:
Jean Ann Styn-DeShano 989-233-8380,
RE/MAX Results 989-686-3400,
MacKenzie M Steinbauer 989-339-8862,
RE/MAX Results
Source: MiRealSource,MLS#: 50209389 Originating MLS: Bay County REALTOR Association
Originating MLS: Bay County REALTOR AssociationFacts & features
Interior
Bedrooms & bathrooms
- Bedrooms: 2
- Bathrooms: 2
- Full bathrooms: 2
- Main level bathrooms: 2
- Main level bedrooms: 2
Rooms
- Room types: Breezeway, Entry, Bedroom, Laundry, Master Bedroom, Living Room, Sun/Florida Room, Utility/Laundry Room, Master Bathroom, Bathroom, Dining Room
Primary bedroom
- Level: First
Bedroom 1
- Features: Ceramic
- Level: Main
- Area: 192
- Dimensions: 16 x 12
Bedroom 2
- Features: Carpet
- Level: Main
- Area: 168
- Dimensions: 14 x 12
Bathroom 1
- Features: Vinyl
- Level: Main
- Area: 81
- Dimensions: 9 x 9
Bathroom 2
- Features: Vinyl
- Level: Main
- Area: 72
- Dimensions: 12 x 6
Dining room
- Features: Vinyl
- Level: Main
- Area: 130
- Dimensions: 13 x 10
Kitchen
- Features: Vinyl
- Level: Main
- Area: 234
- Dimensions: 18 x 13
Living room
- Features: Vinyl
- Level: Main
- Area: 300
- Dimensions: 20 x 15
Heating
- Forced Air, Natural Gas
Cooling
- Central Air
Appliances
- Included: Dishwasher, Disposal, Dryer, Microwave, Range/Oven, Refrigerator, Washer, Gas Water Heater
- Laundry: First Floor Laundry, Laundry Room, Main Level
Features
- Walk-In Closet(s)
- Flooring: Ceramic Tile, Carpet, Vinyl
- Windows: Bay Window(s), Window Treatments, Storms/Screens
- Basement: Crawl Space
- Number of fireplaces: 1
- Fireplace features: Living Room
Interior area
- Total structure area: 1,645
- Total interior livable area: 1,645 sqft
- Finished area above ground: 1,645
- Finished area below ground: 0
Property
Parking
- Total spaces: 3
- Parking features: 3 or More Spaces, Garage, Driveway, Attached, Electric in Garage, Garage Door Opener, Direct Access
- Attached garage spaces: 2.5
Accessibility
- Accessibility features: Accessibility Features, Accessible Bedroom, Accessible Central Living Area, Accessible Closets, Accessible Common Area, Accessible Doors, Accessible Entrance, Accessible Full Bath, Accessible Hallway(s), Accessible Kitchen, Accessible Kitchen Appliances, Accessible Washer/Dryer, Grab Bar Main Floor Bath, Lever Door Handles, No-step Entrance
Features
- Levels: One
- Stories: 1
- Patio & porch: Deck, Patio, Porch
- Exterior features: Lawn Sprinkler
- Has view: Yes
- View description: Water, River
- Has water view: Yes
- Water view: Water,River
- Waterfront features: Association Access, Commons to Waterfront, Shared Waterfront
Lot
- Features: Cul-De-Sac, City Lot
Details
- Parcel number: 16002815205800
- Zoning description: Residential
- Special conditions: Private
- Other equipment: Air Cleaner
Construction
Type & style
- Home type: Condo
- Architectural style: Ranch
- Property subtype: Condominium
Materials
- Stone, Vinyl Siding, Vinyl Trim
Condition
- New construction: No
- Year built: 2019
Utilities & green energy
- Sewer: Public Sanitary
- Water: Public
- Utilities for property: Cable Connected, Electricity Connected, Natural Gas Connected, Sewer Connected, Water Connected, Internet DSL Available, Internet Spectrum
Green energy
- Energy efficient items: Appliances, Construction, Doors, Insulation, Lighting, Roof, Thermostat, Water Heater, Windows
Community & HOA
Community
- Subdivision: Breaker Cove
HOA
- Has HOA: Yes
- Amenities included: Maintenance Grounds, Wi-Fi Available
- Services included: HOA, Maintenance Grounds, Snow Removal, Maintenance Structure
- HOA fee: $225 monthly
- HOA name: BREAKER COVE CONDOMINIUM PHASE II ASSOCIATION
Location
- Region: Bay City
Financial & listing details
- Price per square foot: $236/sqft
- Tax assessed value: $405,900
- Annual tax amount: $7,405
- Date on market: 5/29/2026
- Cumulative days on market: 91 days
- Listing agreement: Exclusive Right To Sell
- Listing terms: Cash,Conventional
- Road surface type: Paved
Estimated market value
$378,800
$360,000 - $398,000
$2,116/mo
Price history
| Date | Event | Price |
|---|---|---|
| 8/25/2026 | Price change | $387,500-2.8%$236/sqft |
Source:  MiRealSource #50209389 Report a problem MiRealSource #50209389 Report a problem | ||
| 8/18/2026 | Price change | $398,500-2.8%$242/sqft |
Source: MiRealSource #50209389 Report a problem | ||
| 8/7/2026 | Price change | $409,900-2.4%$249/sqft |
Source: MiRealSource #50209389 Report a problem | ||
| 7/31/2026 | Price change | $419,900-1.2%$255/sqft |
Source: MiRealSource #50209389 Report a problem | ||
| 7/22/2026 | Price change | $424,900-2.3%$258/sqft |
Source: MiRealSource #50209389 Report a problem | ||
| 7/15/2026 | Price change | $434,900-0.9%$264/sqft |
Source: MiRealSource #50209389 Report a problem | ||
| 6/30/2026 | Price change | $438,900-2.4%$267/sqft |
Source: MiRealSource #50209389 Report a problem | ||
| 6/26/2026 | Price change | $449,900-2.2%$273/sqft |
Source: MiRealSource #50209389 Report a problem | ||
| 5/29/2026 | Listed for sale | $459,900+71.6%$280/sqft |
Source: MiRealSource #50209389 Report a problem | ||
| 7/23/2019 | Sold | $268,052$163/sqft |
Source: Public Record Report a problem | ||
Public tax history
| Year | Property taxes | Tax assessment |
|---|---|---|
| 2025 | $7,189 +5.8% | $202,950 +2.5% |
| 2024 | $6,794 | $197,950 +21% |
| 2023 | -- | $163,600 +15.7% |
| 2022 | -- | $141,450 +4.8% |
| 2021 | -- | $134,950 +1.4% |
| 2020 | $343 | $133,100 +680.6% |
| 2019 | -- | $17,050 +89.4% |
| 2018 | $343 +2.6% | $9,000 +80% |
| 2017 | $335 | $5,000 |
| 2016 | $335 | $5,000 |
| 2015 | $335 +2.9% | $5,000 |
| 2014 | $325 | $5,000 |
| 2013 | -- | $5,000 |
| 2012 | -- | $5,000 |
| 2011 | -- | $5,000 +11.1% |
| 2010 | -- | $4,500 |
| 2009 | -- | $4,500 |
| 2008 | -- | $4,500 |
| 2007 | -- | $4,500 +20% |
| 2006 | -- | $3,750 |
| 2005 | -- | $3,750 +167.9% |
| 2002 | $87 | $1,400 +7.7% |
| 2000 | -- | $1,300 |
Find assessor info on the county website
Monthly payment
Est. payment
Payment breakdown
Explore the cost of this home by adjusting the details. Changes won't be saved.Climate risks
Neighborhood: 48708
Nearby schools
GreatSchools rating
- 6/10Washington Elementary SchoolGrades: PK-5Distance: 1.5 mi
- 4/10Handy Middle SchoolGrades: 6-8Distance: 1.7 mi
- 6/10Bay City Central High SchoolGrades: 9-12Distance: 1.1 mi
Schools provided by the listing agent
- District: Bay City School District
Source: MiRealSource. This data may not be complete. We recommend contacting the local school district to confirm school assignments for this home.
- $416,5003 bd2 ba1.8k sqft613 Breaker Cove Dr, Bay City, MI 48708Off Market
- $367,5002 bd2 ba1.6k sqft605 Breaker Cove Dr, Bay City, MI 48708Sold
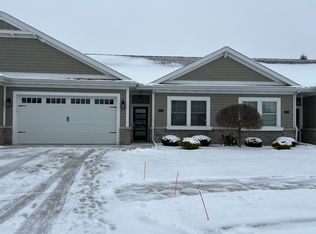
- $409,900-- bd2 ba1.7k sqft601 Breaker Cove Dr, Bay City, MI 48708Off Market
- $456,1003 bd2 ba1.8k sqft628 Breaker Cove Dr, Bay City, MI 48708Off Market
- $432,7002 bd2 ba1.6k sqft624 Breaker Cove Dr, Bay City, MI 48708Off Market
- $475,000-- bd2 ba1.8k sqft529 Breaker Cove Dr, Bay City, MI 48708Sold
- $414,9002 bd2 ba1.6k sqft620 Breaker Cove Dr, Bay City, MI 48708Off Market
- $384,1002 bd2 ba1.6k sqft525 Breaker Cove Dr, Bay City, MI 48708Off Market
A local agent can set up tours, give advice and negotiate with sellers.
A local lender can help you make sure your offer is ready when you are.
Similar homes
- $399,9002 bd2 ba2.2k sqft1111 N Water St Ste 111, Bay City, MI 48708For Sale
 MLS ID #50207950, Melissa Beckrow, Ayre/Rhinehart Bay REALTORS. MiRealSource
 - $399,9003 bd2 ba1.6k sqft3554 Miller Rd, Bay City, MI 48706For Sale
 MLS ID #50216101, William Jaynes, RE/MAX Results. MiRealSource
 - $499,0004 bd3 ba2.4k sqft4716 N West View Dr, Bay City, MI 48706For Sale
 MLS ID #50219543, Debra Kilmer, Debra Kilmer. MiRealSource
 - $360,0003 bd3 ba2.2k sqft5620 W Spring Knoll Dr, Bay City, MI 48706For Sale
 MLS ID #1941802, Gretchen Meeker. NGLRMLS
 - $320,0003 bd2 ba1.7k sqft340 Richards Rd, Bay City, MI 48706For SaleMLS ID #50218759, Karma McGaw, Good Karma Homes. MiRealSource
- $249,9004 bd2 ba2.4k sqft911 McKinley St, Bay City, MI 48708For SaleMLS ID #50217744, Karma McGaw, Good Karma Homes. MiRealSource
- $299,9004 bd3 ba2.3k sqft700 N Van Buren St, Bay City, MI 48708For SaleMLS ID #50203962, Shawn McNeil, HOMEFLO. MiRealSource
- $333,9003 bd2 ba1.4k sqft3378 State Street Rd, Bay City, MI 48706For SaleMLS ID #50197290, Howard R Diefenbach, Century 21 Signature Realty - Bay City. MiRealSource
- $325,0003 bd3 ba2k sqft5643 Firethorne Dr, Bay City, MI 48706For SaleMLS ID #50208131, Kathlene (Kate) Young, Century 21 Signature Realty - Bay City. MiRealSource
- $399,9004 bd3 ba1.9k sqft14 Cove Dr, Bay City, MI 48706New ConstructionMLS ID #50188182, Jean Ann Styn-DeShano, RE/MAX Results. MiRealSource
- $379,9003 bd2 ba1.5k sqft809 Knodt Rd, Essexville, MI 48732For SaleMLS ID #11918850, Devin Mcrae, Relax Real Estate. My State MLS
- $196,9003 bd2 ba2k sqft110 N Madison Ave, Bay City, MI 48708For SaleMLS ID #50204407, Chance Owen, Bay Realty Michigan. MiRealSource
- $249,9003 bd2 ba1.2k sqft5111 S Two Mile Rd, Bay City, MI 48706For SaleMLS ID #50218733, Jenna Bader, Berkshire Hathaway HomeServices. MiRealSource
- $264,9003 bd2 ba1.7k sqft3373 Old Kawkawlin Rd, Bay City, MI 48706For SaleMLS ID #50218026, Robin Yost-Ellison, RE/MAX Results. MiRealSource
- $389,9003 bd3 ba1.7k sqft3647 Coachmans Ridge Dr, Saginaw, MI 48603For SaleMLS ID #50217077, Lynn Moore, Berkshire Hathaway HomeServices. MiRealSource
- $219,9003 bd2 ba1.3k sqft1870 Morin Dr, Bay City, MI 48708For SaleMLS ID #50195755, Howard R Diefenbach, Century 21 Signature Realty - Bay City. MiRealSource
- $499,9003 bd4 ba2.4k sqft2743 Limerick Dr, Bay City, MI 48706For SaleMLS ID #50213940, Zachary Kuch, EXP Realty LLC. MiRealSource
- $274,9003 bd3 ba1.8k sqft4719 Morningside Dr, Bay City, MI 48706For SaleMLS ID #50217074, Christopher Craves, Gold Pine Real Estate. MiRealSource
- $299,9003 bd2 ba1.5k sqft225 Lagoon Beach Dr, Bay City, MI 48706For SaleMLS ID #50199330, James Diedrich, Ayre/Rhinehart Bay REALTORS. MiRealSource
- $419,9003 bd2 ba1.7k sqft2944 Mill Pond Dr, Bay City, MI 48706New ConstructionMLS ID #50214672, Marshall C Mannion, Cobblestone Realty LLC. MiRealSource
