Skip main navigation
Closed
  • Listed by: Jade Realty • Brianne Sisti • Contact: 573-336-2041
    Bought with: Cross Creek Realty LLC
    Price Unknown

    609 Briar Oak St, Crocker, MO 65452

    3beds
    1,680sqft
    Single Family Residence
    Built in 2005
    0.36 Acres Lot
    $238,400 Zestimate®
    $--/sqft
    $1,449 Estimated rent

    Home value

    $238,400

    $226,000 - $250,000

    $1,449/mo

    Zestimate® history
    Loading
    Loading...

    Owner options

    List your home for rent

    $1,449/mo

    Rent Zestimate®

    Find your next renter with Zillow Rental Manager. Plus, with online applications, you can quickly screen prospective tenants – for free.

    Learn more

    $1,449/mo

    Rent Zestimate®

    Refinance and save

    Refinancing to a lower rate could help reduce your monthly payments and save thousands over the life of the loan.

    See today's rates

    Explore your selling options

    Work with a Zillow partner agent

    Leverage their expertise and Zillow's premium Showcase listings to get your home seen by more buyers.

    Get started

    List with your own agent

    Get your home in front of millions of buyers by listing it on Zillow.

    Learn how to do it

    Sell it yourself

    Take full control of how buyers see your home on Zillow by listing For Sale by Owner (FSBO).

    List your home

    What's special

    Walk-in closetCommon hall bathroomNew granite counter topsLaundry roomFreshly paintedSeparate bathroom
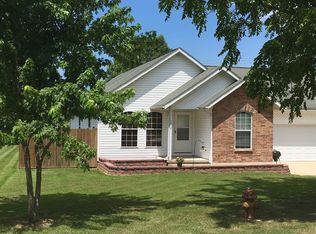
    TURN KEY corner lot beauty! Stop in from the covered front porch to find some sizable living space! Freshly painted and with new luxury vinyl plank floors throughout! The vaulted living room is open to the oversized dining space and includes an eye catching exposed beam along the vault. Kitchen includes new granite counter tops, stainless appliances, subway tile backsplash and access to the laundry room, conveniently located off the garage. Primary bedroom includes walk-in closet and separate bathroom. Two additional bedrooms of generous size can be found across the home, along with a common hall bathroom, with tub/shower combo. Garage includes door to the flat backyard! Enjoy peaceful living right off the beaten path. Photos are being updated as renovation has progressed.

    Zillow last checked:

    Listing updated:

    Listed by:

    Brianne Sisti 573-336-2041,

    Jade Realty

    Bought with:

    Kate D Ward, 2012018310

    Cross Creek Realty LLC

    Source: MARIS,MLS#: 23068938MLS LogoOriginating MLS: Pulaski County Board of REALTORS

    Facts & features

    Interior

    Bedrooms & bathrooms
    • Bedrooms: 3
    • Bathrooms: 2
    • Full bathrooms: 2
    • Main level bathrooms: 2
    • Main level bedrooms: 3
    Heating
    • Electric, Forced Air
    Cooling
    • Ceiling Fan(s), Central Air, Electric
    Appliances
    • Included: Dishwasher, Microwave, Electric Range, Electric Oven, Refrigerator, Electric Water Heater
    • Laundry: Main Level
    Features
    • Kitchen/Dining Room Combo, Open Floorplan, Vaulted Ceiling(s), Walk-In Closet(s), Solid Surface Countertop(s)
    • Basement: None
    • Has fireplace: No
    • Fireplace features: None
    Interior area
    • Total structure area: 1,680
    • Total interior livable area: 1,680 sqft
    • Finished area above ground: 1,680

    Property

    Parking
    • Total spaces: 2
    • Parking features: Attached, Garage, Garage Door Opener, Off Street
    • Attached garage spaces: 2
    Features
    • Levels: One
    • Patio & porch: Covered
    Lot
    • Size: 0.36 Acres
    • Features: Corner Lot
    Details
    • Parcel number: 063.008001003001006
    • Special conditions: Standard

    Construction

    Type & style
    • Home type: SingleFamily
    • Architectural style: Ranch,Traditional
    • Property subtype: Single Family Residence
    Materials
    • Stone Veneer, Brick Veneer, Vinyl Siding
    Condition
    • Updated/Remodeled
    • New construction: No
    • Year built: 2005

    Utilities & green energy

    • Sewer: Public Sewer
    • Water: Public

    Community & HOA

    Community
    • Subdivision: York'S
    Location
    • Region: Crocker

    Financial & listing details

    • Tax assessed value: $27,495
    • Annual tax amount: $1,179
    • Date on market: 12/10/2023
    • Cumulative days on market: 32 days
    • Listing terms: Cash,Conventional,FHA,Other,USDA Loan,VA Loan
    • Ownership: Private
    • Road surface type: Concrete, Dirt

    Price history

    DateEventPrice
    1/16/2024Sold--
    Source: MARIS #23068938 Report a problem
    1/11/2024Pending sale$204,900$122/sqft
    Source: MARIS #23068938 Report a problem
    12/12/2023Contingent$204,900$122/sqft
    Source: MARIS #23068938 Report a problem
    12/11/2023Listed for sale$204,900$122/sqft
    Source: MARIS #23068938 Report a problem

    Public tax history

    YearProperty taxesTax assessment
    2025$1,310 +9.2%$27,495 +10.8%
    2024$1,200 +1.8%$24,823
    2023$1,179 +0.1%$24,823
    2022$1,178 $24,823 +25%
    2021$1,178 +4.3%$19,855
    2020$1,129 $19,855 -16.3%
    2019-- $23,731
    2018$1,126 +0.2%$23,731 +19.6%
    2017$1,124 $19,842 -16.4%
    2016$1,124 $23,730
    2015-- $23,730
    2014$1,123 +1.7%$23,730
    2010$1,104 $23,730
    Find assessor info on the county website

    Neighborhood: 65452

    Nearby schools

    GreatSchools rating
    Schools provided by the listing agent
    • Elementary: Crocker Elem.
    • Middle: Crocker High
    • High: Crocker High

    Source: MARIS. This data may not be complete. We recommend contacting the local school district to confirm school assignments for this home.

    Sell for more on Zillow
    Get a Zillow Showcase℠ listing at no additional cost and you could sell for .
    $238,400
    2% more
    +$4,768
    With Zillow Showcase(estimated)
    $243,168