BEAUTIFUL 4BR/2.5 BA HOME SITUATED ON A QUIET CUL-DE-SAC. This fantastic move-in-ready semi-custom home was built by a well-known local builder, Charles Flynn/Sunbelt Homes. If quality of construction is important to you, look no further. Attention to detail and upgraded materials will be found in this Brookfield floor plan which has a split bedroom layout and a large finished bonus room or fourth bedroom over the garage complete with a half bath, closet, and built in shelving. Take note of the well-manicured landscaping and the brick front as you come to the covered porch leading to the beautiful mahogany front door entrance. Once you enter, the foyer opens into the Living Room to the left and the formal Dining Room on the right. The kitchen includes a breakfast nook, counter bar, all wood white cabinets, built-in pantry, granite counter tops, and desk area. All appliances are included and are only 2-3 years old. The Family/Great Room has gorgeous LVT flooring, a gas fireplace which is flanked by custom shelving and cabinets, and a wonderful view of the private backyard through the bay window. In the spacious Master Bedroom, which is on the first floor, you will find another set of bay windows allowing for a small sitting area that overlooks the backyard. The Master Suite includes two walk-in closets, and a large bath with shower, jacuzzi tub, built-in linen closet, double sink vanity, private toilette, and ceramic tile flooring. The large Laundry Room includes a frontload washer and dryer with pedestal drawers for storage, white cabinets and ceramic tile floors. On the other side of the home you will find two more bedrooms and a full bath. This second bathroom has a newly installed walk-in tiled showed which is handicap accessible! This well-built home also has high ceilings and transient windows allowing for lots of natural light. The 2-car garage has a side entry door, a utility sink and plenty of room for storage. Sellers have recently added a completely new 15 SEER HVAC system. The roof is 2019, water heater 2018. There is an irrigation system and gutters, two items you will not find included with a new home. The Pebble Creek community has a wonderful amenities center with a pool, club house, and gym and is on the International Golf Course. THIS IS A SUPERIOR BUILT HOME, FAIRLY PRICED, AND IS READY FOR YOU TO ENJOY!
Sold for $500,000
Zillow last checked:
Listing updated:
Bought with:
Catherine H Lee, 69839
Carolina One Real Estate MB
Source: CCAR,MLS#: 2528823 Originating MLS: Coastal Carolinas Association of Realtors
Originating MLS: Coastal Carolinas Association of RealtorsPrice history
| Date | Event | Price |
|---|---|---|
| 4/2/2026 | Sold | $500,000-2.9%$204/sqft |
Source:  CCAR #2528823 Report a problem CCAR #2528823 Report a problem | ||
| 2/25/2026 | Contingent | $515,000$210/sqft |
Source: CCAR #2528823 Report a problem | ||
| 2/16/2026 | Price change | $515,000-1.9%$210/sqft |
Source: CCAR #2528823 Report a problem | ||
| 12/5/2025 | Listed for sale | $525,000$214/sqft |
Source: CCAR #2528823 Report a problem | ||
| 11/1/2025 | Listing removed | $525,000$214/sqft |
Source: CCAR #2521276 Report a problem | ||
| 9/16/2025 | Price change | $525,000+1.2%$214/sqft |
Source: CCAR #2521276 Report a problem | ||
| 9/11/2025 | Listed for sale | $519,000$212/sqft |
Source: CCAR #2521276 Report a problem | ||
| 9/3/2025 | Contingent | $519,000$212/sqft |
Source: CCAR #2521276 Report a problem | ||
| 9/1/2025 | Listed for sale | $519,000+68%$212/sqft |
Source: CCAR #2521276 Report a problem | ||
| 12/13/2019 | Sold | $309,000-1.1%$126/sqft |
Source: CCAR #1916233 Report a problem | ||
| 11/8/2019 | Pending sale | $312,500$128/sqft |
Source: RE/MAX Southern Shores GC #1916233 Report a problem | ||
| 10/24/2019 | Price change | $312,500-3.1%$128/sqft |
Source: RE/MAX Southern Shores GC #1916233 Report a problem | ||
| 9/18/2019 | Price change | $322,500-2%$132/sqft |
Source: RE/MAX Southern Shores GC #1916233 Report a problem | ||
| 7/25/2019 | Listed for sale | $329,000+26.4%$134/sqft |
Source: RE/MAX Southern Shores GC #1916233 Report a problem | ||
| 12/31/2001 | Sold | $260,306+505.4%$106/sqft |
Source: Public Record Report a problem | ||
| 9/26/2001 | Sold | $43,000$18/sqft |
Source: Public Record Report a problem | ||
Nearby homes
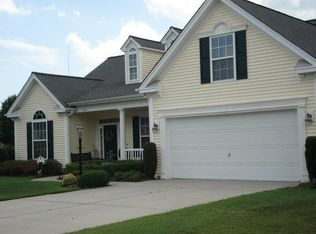
- $420,9004 bd2 ba1.6k sqft605 Bristol Pl, Murrells Inlet, SC 29576Off Market
- $522,4004 bd3 ba3.1k sqft613 Bristol Pl, Murrells Inlet, SC 29576Off Market
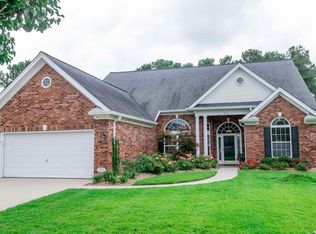
- $576,5004 bd3 ba3.2k sqft246 Pickering Dr, Murrells Inlet, SC 29576Off Market
- $484,4004 bd3 ba2k sqft616 Bristol Pl, Murrells Inlet, SC 29576Off Market
Sell for more on Zillow
Get a Zillow Showcase℠ listing at no additional cost and you could sell for .
$497,100
2% more
+$9,942
With Zillow Showcase(estimated)
$507,042
