Back on the Market with SIGNIFICANT upgrades. Elevated high in the hills of the prestigious Coast District, this reimagined home captures sweeping ocean views that define San Clemente’s coastal lifestyle—representing one of the best values for an ocean-view home in the area. Set on a wide, flat cul-de-sac the location is exceptional. Crisp curb appeal includes newer exterior paint, a wide brick driveway, and a three-car garage. Inside, a Scandinavian-inspired living room welcomes you with soaring beamed ceilings, a new striking wagon-wheel chandelier, new wide-plank waterproof flooring, and a wall of French doors flooding the space with natural light. At the heart of the home, the kitchen has been transformed with warm-toned shaker cabinetry, sleek quartz countertops and backsplash, designer pendant lighting, a waterfall island with beverage fridge, and a Viking Pro range. The family room centers around a new fireplace featuring fluted porcelain tile framed by black fire glass and opens to a casual breakfast area. Large windows capture ocean views and open to the exterior patio. The formal dining room, outfitted with new cabinetry, countertops, and fixtures, connects easily to both the kitchen and living room for entertaining. Adjacent to the living area, a newly built tile patio offers additional outdoor flexibility—ideal for lounging, recreation, or future customization. Rounding out the main floor is a study, ensuite bedroom with an upgraded bathroom featuring an ADA-compliant shower, an additional powder room, and a custom laundry closet. Upstairs, wide hallways lead to three oversized bedrooms and a spacious bonus room. The primary suite enjoys breathtaking ocean and mountain views, vaulted ceilings with exposed beams, a newly designed embossed porcelain fireplace, and an enclosed sunroom. A large walk-in closet and upgraded bath complete the suite—featuring a marble shower with dual rainfall heads, frameless glass, and a new freestanding soaking tub. Down the hall, two generous bedrooms share an upgraded Jack-and-Jill bath. The large bonus room with beamed ceilings and a full wet bar offers flexibility for a game room, gym, or additional bedrooms. Additional highlights include 41 fully paid solar panels, EV charging, a new vinyl-and-glass privacy fence with gate, and a whole-house water softener + Purifier combo system. A quick drive to the historic downtown, new restaurants, the 2.5-mile beach trail, SC Pier, and San Clemente’s incredible beaches.
Sold for $2,592,500
Listed by: Talavera Real Estate • Brandon Halperin • Contact: 949-370-3917
Bought with: Douglas Elliman of California
$2,592,500
609 Calle Reata, San Clemente, CA 92673
5beds
4,400sqft
Single Family Residence
Built in 1981
7,350 Square Feet Lot
$2,622,900 Zestimate®
$589/sqft
$7,175 Estimated rent
Home value
$2,622,900
$2.41M - $2.83M
$7,175/mo
Zestimate® history
Owner options
List your home for rent
$7,175/mo
Rent Zestimate®
Find your next renter with Zillow Rental Manager. Plus, with online applications, you can quickly screen prospective tenants – for free.
$7,175/mo
Rent Zestimate®
Refinance and save
$16,646/mo
Est. payment
Refinancing to a lower rate could help reduce your monthly payments and save thousands over the life of the loan.
$16,646/mo
Est. payment
Explore your selling options
Work with a Zillow partner agent
Leverage their expertise and Zillow's premium Showcase listings to get your home seen by more buyers.
Get startedList with your own agent
Get your home in front of millions of buyers by listing it on Zillow.
Learn how to do itSell it yourself
Take full control of how buyers see your home on Zillow by listing For Sale by Owner (FSBO).
List your homeWhat's special
Zillow last checked:
Listing updated:
Listed by:
Brandon Halperin DRE #02197565 949-992-7304,
Talavera Real Estate
Bought with:
Leah Albagli, DRE #02118295
Douglas Elliman of California
Source: CRMLS,MLS#: OC25254461 Originating MLS: California Regional MLS
Originating MLS: California Regional MLSFacts & features
Interior
Bedrooms & bathrooms
- Bedrooms: 5
- Bathrooms: 4
- Full bathrooms: 3
- 1/2 bathrooms: 1
- Main level bathrooms: 2
- Main level bedrooms: 2
Rooms
- Room types: Bathroom, Bonus Room, Bedroom, Entry/Foyer, Family Room, Foyer, Game Room, Kitchen, Laundry, Living Room, Primary Bathroom, Primary Bedroom, Media Room, Office, Other, Retreat, Dining Room
Bathroom
- Features: Bathroom Exhaust Fan, Bathtub, Closet, Dual Sinks, Enclosed Toilet, Full Bath on Main Level, Multiple Shower Heads, Stone Counters, Remodeled, Soaking Tub
Bathroom
- Features: Jack and Jill Bath
Kitchen
- Features: Built-in Trash/Recycling, Kitchen Island, Kitchen/Family Room Combo, Pots & Pan Drawers, Quartz Counters, Remodeled, Self-closing Cabinet Doors, Self-closing Drawers, Updated Kitchen
Heating
- Central
Cooling
- Central Air, Zoned
Appliances
- Included: 6 Burner Stove, Double Oven, Dishwasher, Freezer, Disposal, Gas Range, Ice Maker, Microwave, Refrigerator, Range Hood, Water Softener, Tankless Water Heater
- Laundry: Washer Hookup, Gas Dryer Hookup, Inside, Laundry Room, Stacked
Features
- Beamed Ceilings, Wet Bar, Breakfast Bar, Built-in Features, Ceiling Fan(s), Separate/Formal Dining Room, Eat-in Kitchen, High Ceilings, In-Law Floorplan, Open Floorplan, Pantry, Quartz Counters, Stone Counters, Recessed Lighting, Storage, Two Story Ceilings, Bar, Bedroom on Main Level, Entrance Foyer, Jack and Jill Bath, Primary Suite
- Flooring: Carpet, Laminate, Tile
- Doors: French Doors
- Windows: Double Pane Windows, Plantation Shutters, Screens
- Has fireplace: Yes
- Fireplace features: Family Room, Gas, Primary Bedroom
- Common walls with other units/homes: No Common Walls
Interior area
- Total interior livable area: 4,400 sqft
Property
Parking
- Total spaces: 6
- Parking features: Door-Multi, Direct Access, Driveway, Garage Faces Front, Garage
- Attached garage spaces: 3
- Uncovered spaces: 3
Accessibility
- Accessibility features: Grab Bars, Parking
Features
- Levels: Two
- Stories: 2
- Entry location: Front Door
- Patio & porch: Concrete, Covered, Enclosed, Front Porch, Open, Patio, Porch, Tile
- Exterior features: Lighting, Rain Gutters
- Pool features: None
- Spa features: None
- Fencing: Excellent Condition,Glass,New Condition,Vinyl
- Has view: Yes
- View description: City Lights, Canyon, Hills, Mountain(s), Ocean, Panoramic, Water
- Has water view: Yes
- Water view: Ocean,Water
Lot
- Size: 7,350 Square Feet
- Features: Back Yard, Sprinkler System, Yard
Details
- Parcel number: 68016120
- Special conditions: Standard
Construction
Type & style
- Home type: SingleFamily
- Architectural style: Traditional
- Property subtype: Single Family Residence
Materials
- Brick, Glass, Stucco, Wood Siding
- Foundation: Slab
- Roof: Concrete
Condition
- Updated/Remodeled,Turnkey
- New construction: No
- Year built: 1981
Utilities & green energy
- Electric: 220 Volts in Garage, Photovoltaics Seller Owned, 220 Volts
- Sewer: Public Sewer
- Water: Public
- Utilities for property: Cable Available, Electricity Available, Electricity Connected, Natural Gas Available, Natural Gas Connected, Phone Available, Sewer Available, Sewer Not Available, Underground Utilities, Water Available, Water Connected
Community & HOA
Community
- Features: Curbs, Storm Drain(s), Street Lights, Suburban, Sidewalks
- Security: Carbon Monoxide Detector(s), Smoke Detector(s)
- Subdivision: Heights Above The Coast (Hts)
HOA
- Has HOA: Yes
- Amenities included: Maintenance Grounds
- HOA fee: $259 monthly
- HOA name: The Coast
- HOA phone: 949-661-7767
Location
- Region: San Clemente
Financial & listing details
- Price per square foot: $589/sqft
- Tax assessed value: $2,058,743
- Annual tax amount: $20,782
- Date on market: 11/5/2025
- Cumulative days on market: 202 days
- Listing terms: Cash,Cash to New Loan,Conventional,1031 Exchange
- Road surface type: Paved
Price history
| Date | Event | Price |
|---|---|---|
| 12/19/2025 | Sold | $2,592,500-0.3%$589/sqft |
Source:  CRMLS #OC25254461 Report a problem CRMLS #OC25254461 Report a problem | ||
| 12/11/2025 | Pending sale | $2,599,000$591/sqft |
Source: CRMLS #OC25254461 Report a problem | ||
| 12/2/2025 | Contingent | $2,599,000$591/sqft |
Source: CRMLS #OC25254461 Report a problem | ||
| 11/5/2025 | Listed for sale | $2,599,000+34%$591/sqft |
Source: CRMLS #OC25254461 Report a problem | ||
| 10/27/2021 | Sold | $1,940,000-2.9%$441/sqft |
Source: Public Record Report a problem | ||
| 10/19/2021 | Pending sale | $1,998,000$454/sqft |
Source: CRMLS #LG21206308 Report a problem | ||
| 10/9/2021 | Contingent | $1,998,000$454/sqft |
Source: CRMLS #LG21206308 Report a problem | ||
| 9/23/2021 | Listed for sale | $1,998,000+59.8%$454/sqft |
Source: CRMLS #LG21206308 Report a problem | ||
| 5/1/2018 | Listing removed | $1,250,000$284/sqft |
Source: Coldwell Banker Res. Brokerage #OC18054663 Report a problem | ||
| 5/1/2018 | Listed for sale | $1,250,000$284/sqft |
Source: Coldwell Banker Res. Brokerage #OC18054663 Report a problem | ||
| 4/30/2018 | Sold | $1,250,000$284/sqft |
Source: Public Record Report a problem | ||
| 3/14/2018 | Pending sale | $1,250,000$284/sqft |
Source: Coldwell Banker Residential Brokerage - Dana Point / San Clemente/ San Juan Capistrano #OC18054663 Report a problem | ||
| 3/9/2018 | Listed for sale | $1,250,000$284/sqft |
Source: Coldwell Banker Res. Brokerage #OC18054663 Report a problem | ||
| 11/16/2017 | Listing removed | $1,250,000$284/sqft |
Source: Coldwell Banker Residential Brokerage - Dana Point / San Clemente/ San Juan Capistrano #OC17131065 Report a problem | ||
| 11/7/2017 | Price change | $1,250,000-2.3%$284/sqft |
Source: Coldwell Banker Residential Brokerage - Dana Point / San Clemente/ San Juan Capistrano #OC17131065 Report a problem | ||
| 9/6/2017 | Price change | $1,280,000-3%$291/sqft |
Source: Luxre Realty, Inc. #OC17131065 Report a problem | ||
| 9/1/2017 | Price change | $1,320,000-3.6%$300/sqft |
Source: Luxre Realty, Inc. #OC17131065 Report a problem | ||
| 6/10/2017 | Listed for sale | $1,370,000+3.8%$311/sqft |
Source: Luxre Realty, Inc. #OC17131065 Report a problem | ||
| 3/20/2006 | Sold | $1,320,000$300/sqft |
Source: Public Record Report a problem | ||
Public tax history
| Year | Property taxes | Tax assessment |
|---|---|---|
| 2025 | $20,782 +1.7% | $2,058,743 +2% |
| 2024 | $20,436 +2.2% | $2,018,376 +2% |
| 2023 | $20,005 +1.9% | $1,978,800 +2% |
| 2022 | $19,624 +48.3% | $1,940,000 +47.6% |
| 2021 | $13,232 +1% | $1,313,973 +1% |
| 2020 | $13,099 | $1,300,500 +2% |
| 2019 | $13,099 +2% | $1,275,000 -2.7% |
| 2018 | $12,840 -2.8% | $1,311,000 |
| 2017 | $13,210 | $1,311,000 +12.1% |
| 2016 | $13,210 +12.1% | $1,170,000 |
| 2015 | $11,789 +6.5% | $1,170,000 +6.6% |
| 2014 | $11,065 | $1,098,000 |
| 2013 | -- | $1,098,000 |
| 2012 | -- | $1,098,000 |
| 2011 | -- | $1,098,000 -8% |
| 2010 | -- | $1,194,000 +12.1% |
| 2009 | -- | $1,065,000 -16.5% |
| 2008 | -- | $1,276,000 -5.2% |
| 2007 | -- | $1,346,400 +109.3% |
| 2006 | -- | $643,280 +2% |
| 2005 | -- | $630,667 +2% |
| 2004 | -- | $618,301 +1.9% |
| 2003 | -- | $606,969 +2% |
| 2002 | -- | $595,068 +2% |
| 2001 | $5,960 +1.9% | $583,400 +2% |
| 2000 | $5,851 | $571,961 |
Find assessor info on the county website
Neighborhood: 92673
Nearby homes
- $1,896,4003 bd2 ba2.5k sqft611 Calle Reata, San Clemente, CA 92673Off Market
- $2,639,1004 bd3 ba3.9k sqft605 Calle Reata, San Clemente, CA 92673Off Market
- $2,625,3004 bd3 ba3.4k sqft2916 Calle Guadalajara, San Clemente, CA 92673Off Market
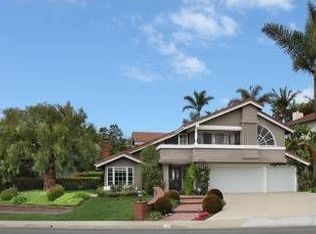
- $2,415,8004 bd3 ba3.2k sqft2918 Calle Guadalajara, San Clemente, CA 92673Off Market
- $2,617,4005 bd4 ba4.5k sqft613 Calle Reata, San Clemente, CA 92673Off Market
- $2,938,3005 bd4 ba3.7k sqft608 Calle Reata, San Clemente, CA 92673Off Market
- $2,208,0004 bd4 ba3.1k sqft610 Calle Reata, San Clemente, CA 92673Off Market
- $2,205,1004 bd3 ba3.2k sqft601 Calle Reata, San Clemente, CA 92673Off Market
Nearby schools
GreatSchools rating
- 6/10Marblehead Elementary SchoolGrades: K-5Distance: 0.8 mi
- 8/10Shorecliffs Middle SchoolGrades: 6-8Distance: 0.9 mi
- 9/10San Clemente High SchoolGrades: 9-12Distance: 1.5 mi
Schools provided by the listing agent
- Elementary: Marblehead
- Middle: Shorecliff
- High: San Clemente
Source: CRMLS. This data may not be complete. We recommend contacting the local school district to confirm school assignments for this home.
Get a cash offer in 3 minutes
Find out how much your home could sell for in as little as 3 minutes with a no-obligation cash offer.
Estimated market value
$2,622,900
Get a cash offer in 3 minutes
Find out how much your home could sell for in as little as 3 minutes with a no-obligation cash offer.
Estimated market value
$2,622,900
- California
- Orange County
- San Clemente
- 92673
- 609 Calle Reata
Nearby cities
Nearby zip codes
Other San Clemente Topics
