Welcome to this beautifully designed residence in one of Via Verde's most sought-after gated communities. This thoughtfully crafted two-story home blends timeless architecture with modern convenience — including a rare private elevator connecting the family room to the spacious primary suite, making upstairs living accessible and effortless for all.
Step inside to discover soaring ceilings, abundant natural light, and a flowing floor plan ideal for both quiet moments and lively gatherings. The gourmet kitchen features granite countertops, stainless steel appliances, and custom cabinetry, opening seamlessly to a warm living area with elegant finishes and serene backyard views. Both the living room and family room feature fireplaces, adding cozy charm and inviting ambiance throughout the main level.
Upstairs, the primary suite is a true retreat — generously sized with a spa-inspired bath featuring a free-standing tub, walk-in closet, and additional seating area, plus elevator access that offers comfort and ease for those who prefer to avoid stairs but still love the space and privacy of a two-story home. 2 additional upstairs bedrooms offer flexibility for larger families or guests, while the 4th downstairs bedroom has been converted into a home office with custom cabinetry for a polished, productive workspace.
Outside, enjoy manicured landscaping, palm trees, above-ground spa, and a wide driveway leading to a 3-car garage — one of which features a roll-up door that allows pull-through access to the backyard, perfect for storage, hobbies, or multi-vehicle households.
Located in the heart of Via Verde, this home offers privacy, prestige, and proximity to Bonelli Park, Puddingstone Lake, golf courses, and top-rated schools, with easy access to the 210 and 57 freeways. Whether you're upsizing, relocating, or simply seeking a home that feels like a sanctuary, this home truly has it all!
Sold for $1,398,000
Listed by: CENTURY 21 CITRUS REALTY INC • Peter Pallesen • Contact: 909-592-8500
Bought with: Compass-Pasadena
$1,398,000
609 Calle Santa Barbara, San Dimas, CA 91773
4beds
3,041sqft
Single Family Residence
Built in 1987
0.27 Acres Lot
$1,393,600 Zestimate®
$460/sqft
$5,297 Estimated rent
Home value
$1,393,600
$1.27M - $1.53M
$5,297/mo
Zestimate® history
Owner options
List your home for rent
$5,297/mo
Rent Zestimate®
Find your next renter with Zillow Rental Manager. Plus, with online applications, you can quickly screen prospective tenants – for free.
$5,297/mo
Rent Zestimate®
Refinance and save
$9,299/mo
Est. payment
Refinancing to a lower rate could help reduce your monthly payments and save thousands over the life of the loan.
$9,299/mo
Est. payment
Explore your selling options
Work with a Zillow partner agent
Leverage their expertise and Zillow's premium Showcase listings to get your home seen by more buyers.
Get startedList with your own agent
Get your home in front of millions of buyers by listing it on Zillow.
Learn how to do itSell it yourself
Take full control of how buyers see your home on Zillow by listing For Sale by Owner (FSBO).
List your homeWhat's special
Gourmet kitchenSerene backyard viewsElegant finishesAbundant natural lightCustom cabinetryPalm treesPrimary suite
Zillow last checked:
Listing updated:
Listed by:
Peter Pallesen DRE #01255823 909-772-1153,
CENTURY 21 CITRUS REALTY INC
Bought with:
TONY MA, DRE #01931357
Compass-Pasadena
Source: CRMLS,MLS#: CV25194101 Originating MLS: California Regional MLS
Originating MLS: California Regional MLSFacts & features
Interior
Bedrooms & bathrooms
- Bedrooms: 4
- Bathrooms: 3
- Full bathrooms: 2
- 3/4 bathrooms: 1
- Main level bathrooms: 1
- Main level bedrooms: 1
Rooms
- Room types: Bedroom, Entry/Foyer, Family Room, Kitchen, Laundry, Living Room, Primary Bathroom, Primary Bedroom, Office, Other
Bedroom
- Features: Bedroom on Main Level
Kitchen
- Features: Kitchen Island, Kitchen/Family Room Combo, Stone Counters, Remodeled, Updated Kitchen, Walk-In Pantry
Other
- Features: Walk-In Closet(s)
Heating
- Forced Air
Cooling
- Central Air
Appliances
- Included: Microwave, Refrigerator
- Laundry: Laundry Room
Features
- Breakfast Area, Block Walls, Dry Bar, Elevator, Bedroom on Main Level, Walk-In Closet(s)
- Has fireplace: Yes
- Fireplace features: Living Room
- Common walls with other units/homes: No Common Walls
Interior area
- Total interior livable area: 3,041 sqft
Property
Parking
- Total spaces: 6
- Parking features: Concrete, Driveway
- Attached garage spaces: 3
- Uncovered spaces: 3
Features
- Levels: Two
- Stories: 2
- Entry location: 1
- Pool features: None
- Has spa: Yes
- Spa features: Above Ground, Private
- Fencing: Block
- Has view: Yes
- View description: None
Lot
- Size: 0.27 Acres
- Features: Back Yard, Front Yard, Sprinkler System
Details
- Parcel number: 8396019008
- Zoning: SDSFH*
- Special conditions: Standard
Construction
Type & style
- Home type: SingleFamily
- Property subtype: Single Family Residence
Materials
- Roof: Tile
Condition
- New construction: No
- Year built: 1987
Utilities & green energy
- Sewer: Public Sewer
- Water: Private
Community & HOA
Community
- Features: Curbs
HOA
- Has HOA: Yes
- Amenities included: Call for Rules
- HOA fee: $325 monthly
- HOA name: REGENCY HILLS
- HOA phone: 626-967-7921
Location
- Region: San Dimas
Financial & listing details
- Price per square foot: $460/sqft
- Tax assessed value: $591,155
- Annual tax amount: $7,646
- Date on market: 8/29/2025
- Cumulative days on market: 18 days
- Listing terms: Cash,Conventional,VA Loan
Price history
| Date | Event | Price |
|---|---|---|
| 10/28/2025 | Sold | $1,398,000$460/sqft |
Source:  CRMLS #CV25194101 Report a problem CRMLS #CV25194101 Report a problem | ||
| 10/4/2025 | Contingent | $1,398,000$460/sqft |
Source: CRMLS #CV25194101 Report a problem | ||
| 9/21/2025 | Listed for sale | $1,398,000$460/sqft |
Source: CRMLS #CV25194101 Report a problem | ||
| 9/17/2025 | Pending sale | $1,398,000$460/sqft |
Source: CRMLS #CV25194101 Report a problem | ||
| 9/9/2025 | Contingent | $1,398,000$460/sqft |
Source: CRMLS #CV25194101 Report a problem | ||
| 8/29/2025 | Listed for sale | $1,398,000$460/sqft |
Source: CRMLS #CV25194101 Report a problem | ||
Public tax history
| Year | Property taxes | Tax assessment |
|---|---|---|
| 2025 | $7,646 +6.7% | $591,155 +2% |
| 2024 | $7,165 +2.3% | $579,565 +2% |
| 2023 | $7,006 +1.7% | $568,202 +2% |
| 2022 | $6,891 +2.1% | $557,061 +2% |
| 2021 | $6,751 +1.4% | $546,140 +1% |
| 2020 | $6,657 | $540,541 +2% |
| 2019 | $6,657 +5.8% | $529,943 +2% |
| 2018 | $6,290 | $519,553 +2% |
| 2017 | $6,290 +1.8% | $509,367 +2% |
| 2016 | $6,179 +2.3% | $499,381 +1.5% |
| 2015 | $6,040 +2.4% | $491,880 +2% |
| 2014 | $5,896 | $482,246 +2.5% |
| 2012 | -- | $470,654 +2% |
| 2011 | -- | $461,427 +0.8% |
| 2010 | -- | $457,979 -0.2% |
| 2009 | -- | $459,068 +17% |
| 2008 | -- | $392,225 +2% |
| 2007 | -- | $384,535 +2% |
| 2006 | -- | $376,996 |
| 2005 | -- | $376,996 +4% |
| 2004 | -- | $362,359 +1.9% |
| 2003 | -- | $355,719 +2% |
| 2002 | -- | $348,745 +4% |
| 2000 | -- | $335,204 |
Find assessor info on the county website
Neighborhood: 91773
Nearby homes
- $1,206,1003 bd2 ba1.9k sqft601 Calle Santa Barbara, San Dimas, CA 91773Off Market
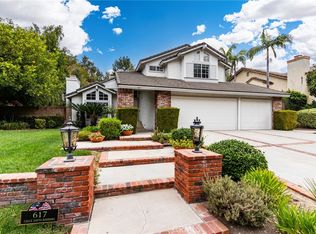
- $1,479,0004 bd3 ba3.2k sqft617 Calle Santa Barbara, San Dimas, CA 91773Sold
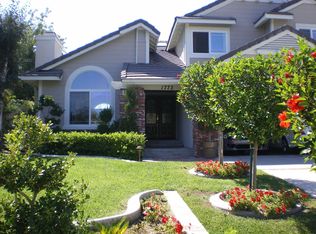
- $1,271,9003 bd3 ba2.2k sqft1773 Calle Catalina, San Dimas, CA 91773Off Market
- $1,362,3004 bd3 ba2.5k sqft625 Calle Santa Barbara, San Dimas, CA 91773Off Market

- $1,333,5004 bd3 ba2.7k sqft527 Calle Santa Barbara, San Dimas, CA 91773Off Market
- $1,243,3003 bd2 ba1.9k sqft1765 Calle Catalina, San Dimas, CA 91773Off Market
- $1,061,1003 bd2 ba1.9k sqft1765 Calle Catalina #A, San Dimas, CA 91773Off Market
- $1,432,0004 bd4 ba3.6k sqft633 Calle Santa Barbara, San Dimas, CA 91773Off Market
Nearby schools
GreatSchools rating
- 9/10Arma J. Shull Elementary SchoolGrades: K-5Distance: 2.7 mi
- 8/10Lone Hill Middle SchoolGrades: 6-8Distance: 1.4 mi
- 8/10San Dimas High SchoolGrades: 9-12Distance: 1.5 mi
Get a cash offer in 3 minutes
Find out how much your home could sell for in as little as 3 minutes with a no-obligation cash offer.
Estimated market value
$1,393,600
Get a cash offer in 3 minutes
Find out how much your home could sell for in as little as 3 minutes with a no-obligation cash offer.
Estimated market value
$1,393,600
- California
- Los Angeles County
- San Dimas
- 91773
- 609 Calle Santa Barbara
Nearby cities
Nearby zip codes
Other San Dimas Topics
