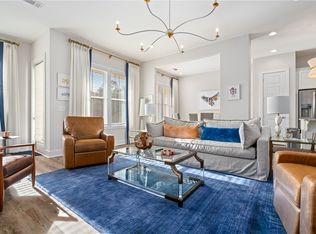
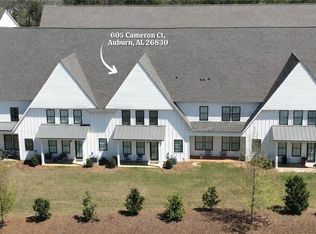
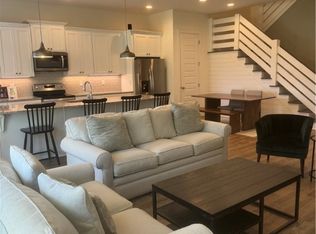
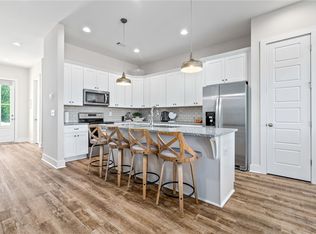
Modern farmhouse meets southern charm with this Owens Crossing townhome. Located less than 2 miles from Auburn University's campus, this beautiful new townhome features 4 bedrooms, 3.5 baths, including a coveted 2 car garage. The spacious owner's retreat features a double vanity, tiled shower, and walk in closet. Three additional bedrooms located on the upper level and laundry room for added convenience. This floor plan is highlighted by 10ft ceilings and 6" baseboards throughout, with durable luxury vinyl plank found in all living spaces. The exquisite kitchen features custom cabinetry, granite countertops, and stainless steel appliances. Each room is thoughtfully designed with attention to detail and function. Luxury tailgate spot right down the road from Jordan Hare Stadium!
Sold for $390,000
$390,000
609 Cameron Ct, Auburn, AL 36830
4beds
2,363sqft
Townhouse
Built in 2021
3,484 Square Feet Lot
$465,100 Zestimate®
$165/sqft
$4,379 Estimated rent
Home value
$465,100
$437,000 - $493,000
$4,379/mo
Zestimate® history
Owner options
List your home for rent
$4,379/mo
Rent Zestimate®
Find your next renter with Zillow Rental Manager. Plus, with online applications, you can quickly screen prospective tenants – for free.
$4,379/mo
Rent Zestimate®
Refinance and save
$2,305/mo
Est. payment
Refinancing to a lower rate could help reduce your monthly payments and save thousands over the life of the loan.
$2,305/mo
Est. payment
Explore your selling options
Work with a Zillow partner agent
Leverage their expertise and Zillow's premium Showcase listings to get your home seen by more buyers.
Get startedList with your own agent
Get your home in front of millions of buyers by listing it on Zillow.
Learn how to do itSell it yourself
Take full control of how buyers see your home on Zillow by listing For Sale by Owner (FSBO).
List your homeWhat's special
Walk in closetDouble vanityCustom cabinetryStainless steel appliancesExquisite kitchenGranite countertopsLuxury vinyl plank
Zillow last checked:
Listing updated:
Listed by:
BRENT DAVIS,
THE TALONS GROUP 334-758-6220,
AMY DAVIS,
THE TALONS GROUP
Bought with:
EMILY HOLT, 162539
EXP REALTY - ACUFF WEEKLEY GROUP
Source: LCMLS,MLS#: 172327Originating MLS: Lee County Association of REALTORS
Facts & features
Interior
Bedrooms & bathrooms
- Bedrooms: 4
- Bathrooms: 4
- Full bathrooms: 3
- 1/2 bathrooms: 1
Primary bedroom
- Description: En suite with granite double vanity and tiled shower,Flooring: Carpet
- Level: Second
Bedroom 2
- Description: Flooring: Carpet
- Level: Second
Bedroom 3
- Description: Flooring: Carpet
- Level: Second
Bedroom 4
- Description: Has full bathroom,Flooring: Carpet
- Level: Second
Kitchen
- Description: Island with bar seating, granite counter tops, stainless steel appliances,Flooring: Plank,Simulated Wood
- Level: First
Laundry
- Description: Flooring: Plank,Simulated Wood
- Level: Second
Living room
- Description: Open t0 kitchen and dinning,Flooring: Plank,Simulated Wood
- Level: First
Heating
- Electric, Heat Pump
Cooling
- Central Air, Electric
Appliances
- Included: Some Electric Appliances, Dishwasher, Electric Range, Disposal, Microwave, Other, Oven, Refrigerator, See Remarks, Stove, Washer
- Laundry: Washer Hookup, Dryer Hookup
Features
- Ceiling Fan(s), Eat-in Kitchen, Kitchen Island, Kitchen/Family Room Combo, Pantry
- Flooring: Carpet, Plank, Simulated Wood
- Has fireplace: No
- Fireplace features: None
Interior area
- Total interior livable area: 2,363 sqft
- Finished area above ground: 2,363
- Finished area below ground: 2,363
Property
Parking
- Total spaces: 2
- Parking features: Attached, Garage, Two Car Garage
- Attached garage spaces: 2
Features
- Levels: Two
- Stories: 2
- Exterior features: Sprinkler/Irrigation
- Pool features: None
- Fencing: None
Lot
- Size: 3,484 Square Feet
- Features: < 1/4 Acre
Details
- Parcel number: 0806241000101000
Construction
Type & style
- Home type: Townhouse
- Property subtype: Townhouse
- Attached to another structure: Yes
Materials
- Cement Siding
- Foundation: Slab
Condition
- New construction: Yes
- Year built: 2021
Utilities & green energy
- Utilities for property: Sewer Connected, Water Available
Community & HOA
Community
- Subdivision: OWENS CROSSING
HOA
- Has HOA: Yes
- Amenities included: None
- HOA fee: $175 monthly
Location
- Region: Auburn
Financial & listing details
- Price per square foot: $165/sqft
- Tax assessed value: $415,900
- Annual tax amount: $4,732
- Date on market: 11/4/2024
- Cumulative days on market: 91 days
Price history
| Date | Event | Price |
|---|---|---|
| 2/28/2025 | Sold | $390,000-2.5%$165/sqft |
Source: LCMLS #172327 Report a problem | ||
| 2/4/2025 | Pending sale | $399,900$169/sqft |
Source: LCMLS #172327 Report a problem | ||
| 12/21/2024 | Price change | $399,900-3.6%$169/sqft |
Source: LCMLS #172327 Report a problem | ||
| 11/5/2024 | Listed for sale | $414,900+15.6%$176/sqft |
Source: LCMLS #172327 Report a problem | ||
| 3/22/2022 | Listing removed | -- |
Source: Zillow Rental Manager Report a problem | ||
| 2/18/2022 | Listed for rent | $2,100$1/sqft |
Source: Zillow Rental Manager Report a problem | ||
| 1/30/2022 | Listing removed | -- |
Source: LCMLS #153937 Report a problem | ||
| 11/16/2021 | Listed for sale | $359,000$152/sqft |
Source: LCMLS #153937 Report a problem | ||
| 11/15/2021 | Pending sale | $359,000$152/sqft |
Source: LCMLS #153937 Report a problem | ||
| 10/23/2021 | Listed for sale | $359,000$152/sqft |
Source: LCMLS #153937 Report a problem | ||
Public tax history
| Year | Property taxes | Tax assessment |
|---|---|---|
| 2025 | $4,732 +9.2% | $83,180 +3.7% |
| 2024 | $4,333 +11.4% | $80,240 +11.4% |
| 2023 | $3,888 -1.7% | $72,000 +7% |
| 2022 | $3,957 | $67,300 |
Find assessor info on the county website
Neighborhood: 36830
Nearby homes
- $399,9003 bd3 ba2.2k sqft607 Cameron Ct, Auburn, AL 36830Sold
- $415,0004 bd4 ba2.2k sqft605 Cameron Ct, Auburn, AL 36830Sold
- $415,0004 bd4 ba2.3k sqft621 Cameron Ct, Auburn, AL 36830Sold
- $410,0003 bd3 ba2.3k sqft617 Cameron Ct, Auburn, AL 36830Sold
- $411,9003 bd3 ba2.2k sqft606 Cameron Ct, Auburn, AL 36830Off Market
- $402,5004 bd4 ba2.3k sqft619 Cameron Ct, Auburn, AL 36830Sold
- $385,0003 bd3 ba2.3k sqft623 Cameron Ct, Auburn, AL 36830Sold
- $482,3003 bd3 ba2.2k sqftN Donahue Dr, Auburn, AL 36830Off Market
Nearby schools
GreatSchools rating
- 7/10Drake Middle SchoolGrades: 6Distance: 0.7 mi
- 7/10Auburn High SchoolGrades: 10-12Distance: 3.3 mi
- 10/10Cary Woods Elementary SchoolGrades: K-2Distance: 0.7 mi
Schools provided by the listing agent
- Elementary: CARY WOODS/PICK
- Middle: CARY WOODS/PICK
Source: LCMLS. This data may not be complete. We recommend contacting the local school district to confirm school assignments for this home.


Get pre-qualified for a loan
At Zillow Home Loans, we can pre-qualify you in as little as 5 minutes with no impact to your credit score.An equal housing lender. NMLS #10287.
- Alabama
- Lee County
- Auburn
- 36830
- 609 Cameron Ct
