Skip main navigation
Sold for $2,700,000
  • $2,700,000

    609 Cameron St, Alexandria, VA 22314

    4beds
    3,580sqft
    Townhouse
    Built in 1780
    3,675 Square Feet Lot
    $2,730,900 Zestimate®
    $754/sqft
    $7,738 Estimated rent

    Home value

    $2,730,900

    $2.54M - $2.92M

    $7,738/mo

    Zestimate® history
    Loading
    Loading...

    Owner options

    List your home for rent

    $7,738/mo

    Rent Zestimate®

    Find your next renter with Zillow Rental Manager. Plus, with online applications, you can quickly screen prospective tenants – for free.

    Learn more

    $7,738/mo

    Rent Zestimate®

    Refinance and save

    $13,507/mo

    Est. payment

    Refinancing to a lower rate could help reduce your monthly payments and save thousands over the life of the loan.

    See today's rates

    $13,507/mo

    Est. payment

    Explore your selling options

    Work with a Zillow partner agent

    Leverage their expertise and Zillow's premium Showcase listings to get your home seen by more buyers.

    Get started

    List with your own agent

    Get your home in front of millions of buyers by listing it on Zillow.

    Learn how to do it

    Sell it yourself

    Take full control of how buyers see your home on Zillow by listing For Sale by Owner (FSBO).

    List your home

    What's special

    Large private courtyardBeautifully updated kitchenFour fireplacesSolid wood doorsDetailed crown moldingHigh-end appliances
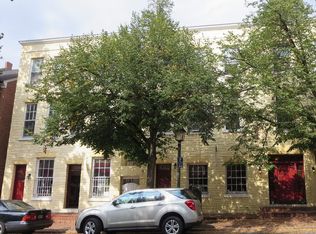
    YOUR DREAM HOME IN THE HEART OF OLD TOWN – 609 Cameron Street! Step into a piece of history with 609 Cameron Street—an extraordinary Federal-style townhome built in 1780, perfectly blending timeless charm with modern comfort. Fully renovated between 2020 and 2022, this 4,000 sq. ft. residence offers a rare opportunity to own a truly special home in the heart of Old Town Alexandria. *From the moment you walk in, you'll be captivated by the original wide-planked heart pine floors, detailed crown molding, and solid wood doors that whisper stories of the past. With soaring 10-foot ceilings in the primary suite and 9-foot ceilings throughout the rest of the home, every room feels open and inviting. Four fireplaces (non-functional) add to the historic character, while thoughtful updates ensure modern livability. Unlike some neighboring homes, this one has never been chopped up into apartments or commercial space—it has always been a grand, single-family residence. **A LAYOUT THAT JUST MAKES SENSE - This home is designed for both comfortable everyday living and effortless entertaining. With four spacious bedrooms, each with an en suite bathroom, plus a main-level powder room, everyone has their retreat. *The primary suite is a dream—airy and elegant, with high ceilings, a fireplace, an en suite bath, a dressing area, and a separate toilet room. Two additional second-floor bedrooms with en suite baths provide flexibility for family or guests, while the third-floor suite is the perfect bonus space for a bedroom, office, or studio. Downstairs, the bright lower level features high ceilings and a full bath—complete with the home’s only soaking tub, making it a cozy getaway. *The beautifully updated kitchen is a cook’s delight, outfitted with high-end appliances, including a Kucht stove and cooktop, a KitchenAid refrigerator and microwave, and a Bosch dishwasher. Whether you're whipping up a quick breakfast or hosting a dinner party, this space is perfect. **OUTDOOR SPACE AND UNBEATABLE LOCATION - The large, private courtyard is a gem—perfect for enjoying morning coffee, hosting friends, or tending to a lush garden. A gated side entrance provides convenient vehicle access, and a deeded off-street parking space nearby ensures stress-free parking. *Living in Old Town means you can leave the car behind. Take your pup for a walk along the river, pop into your favorite boutique, or meet friends for dinner—all just steps from your front door. With easy access to D.C., this location is the best of both worlds—historic charm with modern convenience. If you’ve been searching for a home that stands out, 609 Cameron Street awaits you. Schedule your private tour today and fall in love with a house that’s as unique as you are.

    Zillow last checked:

    Listing updated:

    Listed by:

    Sue Goodhart 703-362-3221,

    Compass

    Bought with:

    Patti Kelly, 0225259208

    KW Metro Center

    Source: Bright MLS,MLS#: VAAX2042890MLS Logo

    Facts & features

    Interior

    Bedrooms & bathrooms
    • Bedrooms: 4
    • Bathrooms: 6
    • Full bathrooms: 5
    • 1/2 bathrooms: 1
    • Main level bathrooms: 1
    Primary bedroom
    • Features: Fireplace - Wood Burning
    • Level: Upper
    Bedroom 2
    • Level: Upper
    Bedroom 3
    • Level: Upper
    Bedroom 4
    • Level: Upper
    Primary bathroom
    • Level: Upper
    Dining room
    • Level: Main
    Exercise room
    • Level: Lower
    Family room
    • Level: Lower
    Other
    • Level: Upper
    Other
    • Level: Upper
    Other
    • Level: Lower
    Kitchen
    • Level: Main
    Living room
    • Level: Main
    Heating
    • Forced Air, Radiator, Natural Gas
    Cooling
    • Central Air, Electric
    Appliances
    • Included: Microwave, Range, Dishwasher, Disposal, Dryer, Double Oven, Range Hood, Refrigerator, Stainless Steel Appliance(s), Washer, Gas Water Heater
    • Laundry: Has Laundry, In Basement
    Features
    • Additional Stairway, Attic, Built-in Features, Chair Railings, Crown Molding, Curved Staircase, Dining Area, Kitchen - Gourmet, Pantry, Recessed Lighting, Upgraded Countertops, Sauna, 9'+ Ceilings, High Ceilings, Dry Wall
    • Flooring: Wood
    • Doors: French Doors
    • Windows: Skylight(s), Window Treatments
    • Basement: Interior Entry,Finished
    • Number of fireplaces: 2
    • Fireplace features: Decorative
    Interior area
    • Total structure area: 4,064
    • Total interior livable area: 3,580 sqft
    • Finished area above ground: 3,580

    Property

    Parking
    • Total spaces: 2
    • Parking features: Private, Off Street
    Accessibility
    • Accessibility features: None
    Features
    • Levels: Four
    • Stories: 4
    • Patio & porch: Patio
    • Exterior features: Lighting, Sidewalks
    • Pool features: None
    • Fencing: Masonry/Stone,Back Yard
    • Has view: Yes
    • View description: City
    Lot
    • Size: 3,675 sqft
    • Features: Landscaped
    Details
    • Additional structures: Above Grade, Below Grade
    • Parcel number: 11994000
    • Zoning: RM
    • Special conditions: Standard

    Construction

    Type & style
    • Home type: Townhouse
    • Architectural style: Federal
    • Property subtype: Townhouse
    Materials
    • Brick Veneer
    • Foundation: Brick/Mortar
    Condition
    • New construction: No
    • Year built: 1780
    • Major remodel year: 2022

    Utilities & green energy

    • Sewer: Public Sewer
    • Water: Public

    Community & neighborhood

    Location
    • Region: Alexandria
    • Subdivision: Old Town

    Other

    Other facts
    • Listing agreement: Exclusive Right To Sell
    • Ownership: Fee Simple

    Price history

    DateEventPrice
    5/6/2025Sold$2,700,000-1.8%$754/sqft
    Source: Bright MLS #VAAX2042890 Report a problem
    4/11/2025Pending sale$2,750,000$768/sqft
    Source: Bright MLS #VAAX2042890 Report a problem
    4/7/2025Price change$2,750,000-8.2%$768/sqft
    Source: Bright MLS #VAAX2042890 Report a problem
    3/20/2025Listed for sale$2,995,000$837/sqft
    Source: Bright MLS #VAAX2042890 Report a problem
    10/11/2023Listing removed$2,995,000$837/sqft
    Source: Bright MLS #VAAX2027744 Report a problem
    9/12/2023Listed for sale$2,995,000$837/sqft
    Source: Bright MLS #VAAX2027744 Report a problem
    9/12/2023Listing removed$2,995,000$837/sqft
    Source: Bright MLS #VAAX2024280 Report a problem
    5/30/2023Listed for sale$2,995,000+47.9%$837/sqft
    Source: Bright MLS #VAAX2024280 Report a problem
    5/28/2023Listing removed--
    Source: Bright MLS #VAAX259080 Report a problem
    5/26/2021Sold$2,025,000+1.3%$566/sqft
    Source: Public Record Report a problem
    5/8/2021Pending sale$2,000,000$559/sqft
    Source: Bright MLS #VAAX259080 Report a problem
    5/6/2021Listed for sale$2,000,000+132.6%$559/sqft
    Source: Bright MLS #VAAX259080 Report a problem
    1/23/1998Sold$860,000$240/sqft
    Source: Public Record Report a problem

    Public tax history

    YearProperty taxesTax assessment
    2026$29,685 +18.1%$2,615,442 +18.1%
    2025$25,145 $2,215,442
    2024$25,145 +9.3%$2,215,442 +6.9%
    2023$23,010 +9.1%$2,072,952 +9.1%
    2022$21,083 +2.5%$1,899,401 +5.5%
    2021$20,569 $1,801,225 +6.5%
    2020-- $1,691,988 +0%
    2019-- $1,691,589 +10.1%
    2018$20,403 +30.4%$1,536,747 +2.4%
    2017$15,645 $1,500,000
    2016$15,645 $1,500,000
    2015$15,645 -25.4%$1,500,000 -25.4%
    2014$20,972 +6.6%$2,010,702
    2013$19,665 $2,010,702
    2012$19,665 +1.7%$2,010,702 +1.7%
    2011$19,332 $1,976,650
    2010$19,332 +2.9%$1,976,650 -5%
    2009$18,789 +6.2%$2,080,724 -0.6%
    2008$17,688 +0.9%$2,093,240 -0.9%
    2007$17,529 -1.2%$2,111,981 -3%
    2006$17,745 -14.8%$2,177,300 +11.9%
    2005$20,829 +6.8%$1,946,600 +6.8%
    2004$19,512 +14.1%$1,823,500 +14.1%
    2003$17,097 +29.1%$1,597,800 +29.1%
    2002$13,242 +18.7%$1,237,600 +18.7%
    2001$11,154 $1,042,400

    Find assessor info on the county website

    Neighborhood: Old Town

    Nearby schools

    GreatSchools rating
    Schools provided by the listing agent
    • Elementary: Jefferson-houston
    • Middle: Jefferson-houston
    • High: Alexandria City
    • District: Alexandria City Public Schools

    Source: Bright MLS. This data may not be complete. We recommend contacting the local school district to confirm school assignments for this home.

    Get a cash offer in 3 minutes
    Find out how much your home could sell for in as little as 3 minutes with a no-obligation cash offer.
    Estimated market value
    $2,730,900
    Get a cash offer in 3 minutes
    Find out how much your home could sell for in as little as 3 minutes with a no-obligation cash offer.
    Estimated market value
    $2,730,900