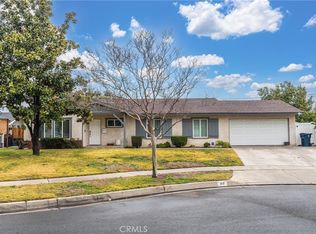
Nestled at the end of a peaceful cul-de-sac in one of Redlands' most desirable neighborhoods, this pristine three-bedroom, two-bathroom POOL AND SPA home offers exceptional indoor and outdoor living. A lush green lawn, manicured landscaping, an extended driveway, and a two-car garage create a warm first impression. Step inside to a bright, open-concept floor plan filled with natural light from oversized windows. The spacious living room flows seamlessly into the dining area, where views of the stunning backyard create the perfect backdrop for everyday living and entertaining. A cozy fireplace anchors the space while remaining open to the beautifully appointed kitchen. The chef's kitchen features rich dark cabinetry, ample countertop space, a custom tile backsplash, upgraded appliances, and generous storage. The spacious executive suite offers abundant natural light, ample closet space, and a beautifully updated en-suite bathroom with a walk-in shower. Two additional bedrooms provide oversized windows and generous closets, while the second full bathroom features extensive counter space and a tub-and-shower combination. A dedicated laundry room just off the kitchen adds convenience. Step outside into your private backyard oasis with a sparkling pool and spa, a covered patio perfect for outdoor dining, a tranquil koi pond, mature landscaping, lush lawns, a second covered patio w/ built in entertainment station and a cozy fire pit. Two storage sheds and a rare pull-through garage provide exceptional functionality for car enthusiasts or extra storage. Situated on an oversized lot with endless possibilities for recreation or future customization, this home is ideally located just minutes from Downtown Redlands, the Zanja Trail, shopping, dining, and local parks. Don't miss the opportunity to enjoy resort-style living and make this exceptional Redlands home your own.
Sold for $685,000
Zillow last checked:
Listing updated:
Bought with:
Ronald Stearns, DRE #01062600
Coldwell Banker Icon
Source: CRMLS,MLS#: IG26143025 Originating MLS: California Regional MLS
Originating MLS: California Regional MLSPrice history
| Date | Event | Price |
|---|---|---|
| 9/3/2026 | Sold | $685,000+1.5%$436/sqft |
Source:  CRMLS #IG26143025 Report a problem CRMLS #IG26143025 Report a problem | ||
| 7/27/2026 | Pending sale | $675,000$430/sqft |
Source: CRMLS #IG26143025 Report a problem | ||
| 7/9/2026 | Listed for sale | $675,000+208.2%$430/sqft |
Source: CRMLS #IG26143025 Report a problem | ||
| 10/7/2002 | Sold | $219,000+46.2%$139/sqft |
Source: Public Record Report a problem | ||
| 7/11/2001 | Sold | $149,760+5.8%$95/sqft |
Source: Public Record Report a problem | ||
| 7/14/1999 | Sold | $141,500$90/sqft |
Source: Public Record Report a problem | ||
Get a cash offer in 3 minutes
Find out how much your home could sell for in as little as 3 minutes with a no-obligation cash offer.
Estimated market value
$682,700
