Welcome to 609 Carrera, a beautifully designed home built in 2019 with space, comfort, and natural light in mind. From the moment you step into the grand entrance foyer with soaring ceilings, you are greeted by an open and elegant layout that sets the tone for the entire home. The main living room is warm and inviting, filled with natural light and offering stunning views of the pond. A beautiful double-sided fireplace with granite accents adds both character and comfort, creating the perfect space for relaxing or entertaining. The chef's kitchen is designed for both everyday living and hosting, featuring custom cabinetry, a spacious island ideal for gatherings, and an oversized pantry that is rarely found. The adjoining dining area provides generous space for family meals or special occasions, while the sellers thoughtfully designed the patio as the ultimate outdoor entertainment space. An irrigation system is also installed, making lawn maintenance effortless and keeping the landscaping looking its best. The first floor also features a versatile flex room and a spacious office with custom built-in cabinets. Upstairs, the new owner will enjoy stunning pond views and a luxurious primary suite featuring tray ceilings, an oversized walk-in closet, and a spa-like bathroom complete with a jacuzzi tub, dual showers, a separate toilet area, and additional cabinetry for extra storage. A cozy second-floor gathering area provides the perfect place to watch TV and spend time together. Two generously sized bedrooms share a Jack and Jill bathroom with separate sinks, and for added convenience, the second floor also includes a laundry room with its own sink and storage pantry. The basement offers incredible potential for future finishing, with room to add a bedroom, wet bar, and bathroom, along with existing rough-in plumbing already in place. Additional highlights include two furnaces, two AC units, a backup sump pump, and a radon mitigation system already installed. The home also offers a spacious 4-car garage with professionally epoxied floors for a clean and polished look. Conveniently located near the garage entrance, the mudroom/drop zone provides the perfect space for backpacks, shoes, and everyday essentials, complete with a sink and excellent storage options to keep everything organized. Don't miss the opportunity to make this exceptional home yours-schedule your private showing today!
Active
$999,000
609 Carrera Dr, Savoy, IL 61874
4beds
4,881sqft
Single Family Residence
Built in 2019
0.29 Acres Lot
$-- Zestimate®
$205/sqft
$-- HOA
What's special
Two generously sized bedroomsVersatile flex roomFilled with natural lightCozy second-floor gathering areaOversized pantryOpen and elegant layoutOversized walk-in closet
- 19 days |
- 442 |
- 28 |
Zillow last checked:
Listing updated:
Listed by:
Nelly Santos-Thomas 217-621-2408,
RE/MAX REALTY ASSOCIATES-CHA
Source: MRED as distributed by MLS GRID,MLS#: 12685896
Facts & features
Interior
Bedrooms & bathrooms
- Bedrooms: 4
- Bathrooms: 3
- Full bathrooms: 3
Rooms
- Room types: Breakfast Room, Office, Foyer, Pantry, Walk In Closet, Sitting Room, Bonus Room
Primary bedroom
- Features: Bathroom (Full)
- Level: Second
- Area: 216 Square Feet
- Dimensions: 12X18
Bedroom 2
- Level: Second
- Area: 168 Square Feet
- Dimensions: 12X14
Bedroom 3
- Level: Second
- Area: 143 Square Feet
- Dimensions: 11X13
Bedroom 4
- Level: Second
- Area: 130 Square Feet
- Dimensions: 10X13
Bonus room
- Level: Main
- Area: 154 Square Feet
- Dimensions: 11X14
Breakfast room
- Level: Main
- Area: 190 Square Feet
- Dimensions: 10X19
Dining room
- Level: Main
- Area: 182 Square Feet
- Dimensions: 13X14
Foyer
- Level: Main
- Area: 168 Square Feet
- Dimensions: 14X12
Kitchen
- Features: Kitchen (Eating Area-Breakfast Bar)
- Level: Main
- Area: 260 Square Feet
- Dimensions: 13X20
Laundry
- Level: Main
- Area: 72 Square Feet
- Dimensions: 8X9
Living room
- Level: Main
- Area: 500 Square Feet
- Dimensions: 20X25
Office
- Level: Main
- Area: 168 Square Feet
- Dimensions: 12X14
Pantry
- Level: Main
- Area: 88 Square Feet
- Dimensions: 11X8
Sitting room
- Level: Second
- Area: 357 Square Feet
- Dimensions: 17X21
Walk in closet
- Level: Second
- Area: 126 Square Feet
- Dimensions: 14X9
Heating
- Forced Air
Cooling
- Central Air
Appliances
- Laundry: Multiple Locations
Features
- Basement: Unfinished,Full
- Number of fireplaces: 1
- Fireplace features: Living Room
Interior area
- Total structure area: 6,808
- Total interior livable area: 4,881 sqft
- Finished area below ground: 0
Property
Parking
- Total spaces: 4
- Parking features: Garage Door Opener, Yes, Garage Owned, Attached, Garage
- Attached garage spaces: 4
- Has uncovered spaces: Yes
Accessibility
- Accessibility features: No Disability Access
Features
- Stories: 2
- Has view: Yes
- View description: Back of Property
- Has water view: Yes
- Water view: Back of Property
Lot
- Size: 0.29 Acres
- Dimensions: 113.75x111.89
Details
- Parcel number: 032026478001
- Special conditions: None
Construction
Type & style
- Home type: SingleFamily
- Property subtype: Single Family Residence
Materials
- Vinyl Siding, Brick
Condition
- New construction: No
- Year built: 2019
Utilities & green energy
- Sewer: Public Sewer
- Water: Public
Community & HOA
HOA
- Services included: None
Location
- Region: Savoy
Financial & listing details
- Price per square foot: $205/sqft
- Tax assessed value: $752,640
- Annual tax amount: $19,914
- Date on market: 7/2/2026
- Ownership: Fee Simple
Estimated market value
Not available
Estimated sales range
Not available
Not available
Price history
| Date | Event | Price |
|---|---|---|
| 7/2/2026 | Listed for sale | $999,000+89.2%$205/sqft |
Source:  MRED as distributed by MLS GRID #12685896 Report a problem MRED as distributed by MLS GRID #12685896 Report a problem | ||
| 5/19/2020 | Sold | $528,000+402.9%$108/sqft |
Source: Public Record Report a problem | ||
| 9/10/2019 | Sold | $105,000-7.8%$22/sqft |
Source:  MRED as distributed by MLS GRID #10380106 Report a problem MRED as distributed by MLS GRID #10380106 Report a problem | ||
| 8/23/2019 | Pending sale | $113,900$23/sqft |
Source: Coldwell Banker The Real Estate Group #10380106 Report a problem | ||
| 5/15/2019 | Listed for sale | $113,900$23/sqft |
Source: Coldwell Banker The R.E. Group #10380106 Report a problem | ||
Public tax history
| Year | Property taxes | Tax assessment |
|---|---|---|
| 2024 | $18,437 +4.7% | $250,880 +8.3% |
| 2023 | $17,609 +4.5% | $231,650 +7.2% |
| 2022 | $16,852 +2.4% | $216,090 +1.8% |
| 2021 | $16,458 +429.3% | $212,270 +430.7% |
| 2020 | $3,109 | $40,000 +99.9% |
| 2019 | -- | $20,010 |
| 2018 | -- | $20,010 |
| 2017 | $1,534 +10.9% | $20,010 |
| 2016 | $1,383 | $20,010 |
| 2015 | $1,383 -2.1% | $20,010 |
| 2014 | $1,412 +1.6% | $20,010 |
| 2013 | $1,389 +4% | $20,010 |
| 2012 | $1,335 +5.2% | $20,010 |
| 2011 | $1,269 +3.9% | $20,010 -1.6% |
| 2010 | $1,221 | $20,330 |
| 2009 | -- | $20,330 +8370.8% |
| 2008 | -- | $240 |
| 2007 | -- | $240 |
Find assessor info on the county website
Monthly payment
Est. payment
Payment breakdown
Explore the cost of this home by adjusting the details. Changes won't be saved.Climate risks
Neighborhood: 61874
Nearby schools
GreatSchools rating
- 6/10Vernon L Barkstall Elementary SchoolGrades: K-5Distance: 1.2 mi
- 6/10Jefferson Middle SchoolGrades: 6-8Distance: 2.4 mi
- 4/10Central High SchoolGrades: 9-12Distance: 3 mi
Schools provided by the listing agent
- High: Central High School
- District: 4
Source: MRED as distributed by MLS GRID. This data may not be complete. We recommend contacting the local school district to confirm school assignments for this home.
- $1,032,9000.29 Acres607 Carrera Dr, Savoy, IL 61874Off Market
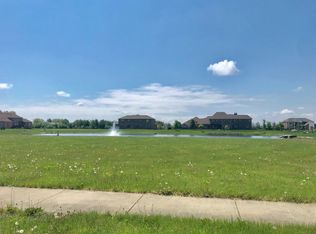
- $749,600-- bd-- ba-- sqft1410 Yorkshire Dr, Savoy, IL 61874Off Market
- $656,300-- bd-- ba-- sqft1408 Yorkshire Dr, Savoy, IL 61874Off Market
- $840-- bd-- ba-- sqft608 Carrera Dr, Savoy, IL 61874Off Market
- $--198.45 Acres608 Carrera, Savoy, IL 61874Off Market
- $909,1004 bd5 ba5.7k sqft606 Carrera Dr, Savoy, IL 61874Off Market
- $898,8900.293 Acres605 Carrera Dr, Savoy, IL 61874Off Market
- $689,900-- bd-- ba-- sqft1406 Yorkshire Dr, Savoy, IL 61874Off Market
A local agent can set up tours, give advice and negotiate with sellers.
Similar homes
- $1,250,0005 bd5 ba3.8k sqft604 Cayman Way, Savoy, IL 61874Active
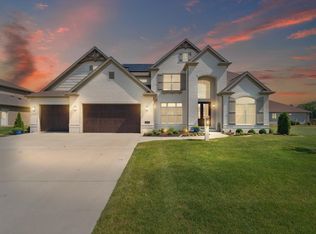 MLS ID #12600447, Scott Bechtel, GRI, KELLER WILLIAMS-TREC. MRED as distributed by MLS GRID
 - $589,0004 bd2 ba2.7k sqft1610 Yorkshire Dr, Champaign, IL 61822New
 MLS ID #12697501, Creg McDonald, Realty Select One. MRED as distributed by MLS GRID
 - $985,0005 bd5 ba3.5k sqft1501 Ridgefield Dr, Mahomet, IL 61853Price Change
 MLS ID #12711755, Misael Chacon, Beycome Brokerage Realty LLC. MRED as distributed by MLS GRID
 - $685,0006 bd4 ba4.1k sqft613 Pittsfield Dr, Champaign, IL 61822Active
 MLS ID #12679511, Ryan Dallas, RYAN DALLAS REAL ESTATE. MRED as distributed by MLS GRID
 - $499,9004 bd3 ba2.5k sqft1012 Declaration Dr, Savoy, IL 61874For SaleMLS ID #6259181, Carol Meinhart. CIBR
- $695,0005 bd4 ba2.9k sqft9 Della Ct, Savoy, IL 61874ActiveMLS ID #12663865, Jeffrey Finke, Coldwell Banker R.E. Group. MRED as distributed by MLS GRID
- $565,0005 bd4 ba3.4k sqft908 Declaration Dr, Savoy, IL 61874For SaleMLS ID #6258039, Tony Piraino. CIBR
- $950,0006 bd5 ba6.1k sqft1809 Mullikin Dr, Champaign, IL 61822ActiveMLS ID #12643350, Jeffrey Finke, Coldwell Banker R.E. Group. MRED as distributed by MLS GRID
- $615,0005 bd4 ba3.1k sqft311 Bradford Ave, Savoy, IL 61874ActiveMLS ID #12677791, Ronald Fields, ABR,E-PRO,GRI, AroundCU Real Estate Company. MRED as distributed by MLS GRID
- $895,0004 bd4 ba3.6k sqft812 Dodds Dr, Champaign, IL 61820ActiveMLS ID #12601083, Trent Meacham, Realty Select One. MRED as distributed by MLS GRID
- $895,0004 bd5 ba3.6k sqft2102 Belmont Park Ln, Champaign, IL 61822ActiveMLS ID #12686268, Katie Ruthstrom, GRI, KELLER WILLIAMS-TREC. MRED as distributed by MLS GRID
- $539,9005 bd4 ba2.4k sqft601 Silver Lake Ct, Savoy, IL 61874ActiveMLS ID #12675882, Lisa Rector, KELLER WILLIAMS-TREC. MRED as distributed by MLS GRID
- $1,100,0004 bd3 ba3.1k sqft7 Greencroft Dr, Champaign, IL 61821ActiveMLS ID #12481840, Creg McDonald, Realty Select One. MRED as distributed by MLS GRID
- $599,9004 bd5 ba3.4k sqft1808 Vale St, Champaign, IL 61822NewMLS ID #12705846, Sherry Qiang, KELLER WILLIAMS-TREC. MRED as distributed by MLS GRID
- $509,9005 bd4 ba3k sqft1401 Warwick Dr, Savoy, IL 61874For Sale By Owner
- $850,0006 bd5 ba5.5k sqft1607 Chestnut Grove Ct, Champaign, IL 61822For SaleMLS ID #6258744, Carol Meinhart. CIBR
- $775,0005 bd5 ba3.3k sqft1301 English Oak Dr, Champaign, IL 61822ActiveMLS ID #12667701, Lisa Rector, KELLER WILLIAMS-TREC. MRED as distributed by MLS GRID
- $599,5004 bd5 ba2.6k sqft2903 Wynstone Dr, Champaign, IL 61822Price ChangeMLS ID #12683060, Ryan Dallas, RYAN DALLAS REAL ESTATE. MRED as distributed by MLS GRID
- $650,0005 bd4 ba3.3k sqft3614 Freedom Blvd, Champaign, IL 61822ActiveMLS ID #12682454, Nate Evans, Nate Evans Group. MRED as distributed by MLS GRID
- $589,9004 bd3 ba3.2k sqft505 Harpers Ferry Rd, Savoy, IL 61874For SaleMLS ID #6258723, Lisa Duncan. CIBR
