Welcome to this meticulously maintained, custom-built home situated on an oversized lot. Step inside to discover generously sized rooms filled with abundant natural light, creating a bright and inviting atmosphere throughout. The spacious kitchen is a standout, featuring an abundance of custom cherry cabinetry, newer appliances, and multiple pantry spaces for exceptional storage. Just off the kitchen, the oversized walk-in laundry room adds both convenience and functionality, offering additional pantry and expansion space.
Outdoor living is equally impressive. The large covered deck--complete with new stairs and railings--overlooks the expansive backyard and provides the perfect setting for relaxing or entertaining. Below, the lower patio showcases stamped concrete and a partially covered seating area, seamlessly connected to the lower family room and wet bar for effortless indoor-outdoor enjoyment.
With four bedrooms and three full bathrooms, there is ample space for family and guests alike. Recent upgrades including a new roof and a Kinetico water heater and water softener system ensure peace of mind and low-maintenance living for years to come.
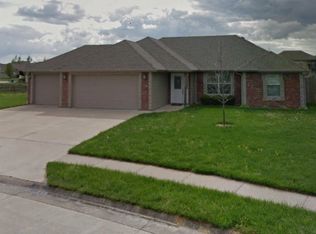
The home also features three full garage spaces on the main level, ideal for vehicles and recreational toys. Downstairs, the double-door mudroom offers additional room for a workshop or tool storage. Be sure not to miss the GIANT safe room, complete with built-in shelving and exceptional storage capacity. Schedule your showing today and experience all this incredible property has to offer before it's gone!
Closed
Price Unknown
609 Caspian Cir, Ashland, MO 65010
4beds
3,670sqft
Single Family Residence
Built in 2004
0.76 Acres Lot
$472,000 Zestimate®
$--/sqft
$2,772 Estimated rent
Home value
$472,000
$448,000 - $496,000
$2,772/mo
Zestimate® history
Owner options
List your home for rent
$2,772/mo
Rent Zestimate®
Find your next renter with Zillow Rental Manager. Plus, with online applications, you can quickly screen prospective tenants – for free.
$2,772/mo
Rent Zestimate®
Refinance and save
Refinancing to a lower rate could help reduce your monthly payments and save thousands over the life of the loan.
Explore your selling options
Work with a Zillow partner agent
Leverage their expertise and Zillow's premium Showcase listings to get your home seen by more buyers.
Get startedList with your own agent
Get your home in front of millions of buyers by listing it on Zillow.
Learn how to do itSell it yourself
Take full control of how buyers see your home on Zillow by listing For Sale by Owner (FSBO).
List your homeWhat's special
Expansive backyardOversized lotNew roofOversized walk-in laundry roomGenerously sized roomsNewer appliancesSpacious kitchen
Zillow last checked:
Listing updated:
Listed by:
Denise Pittman 573-690-9554,
REMAX Jefferson City
Bought with:
Member Nonmls
NONMLS
Source: JCMLS,MLS#: 10072391
Facts & features
Interior
Bedrooms & bathrooms
- Bedrooms: 4
- Bathrooms: 3
- Full bathrooms: 3
Primary bedroom
- Level: Main
- Area: 279.56 Square Feet
- Dimensions: 15.75 x 17.75
Bedroom 2
- Level: Main
- Area: 168.75 Square Feet
- Dimensions: 13.5 x 12.5
Bedroom 3
- Level: Main
- Area: 123.96 Square Feet
- Dimensions: 12 x 10.33
Bedroom 4
- Level: Lower
- Area: 314.5 Square Feet
- Dimensions: 18.5 x 17
Primary bathroom
- Level: Main
- Area: 85 Square Feet
- Dimensions: 10 x 8.5
Bathroom
- Level: Main
- Area: 41.25 Square Feet
- Dimensions: 8.25 x 5
Bathroom
- Level: Lower
- Area: 41.25 Square Feet
- Dimensions: 8.25 x 5
Other
- Level: Main
- Area: 8 Square Feet
- Dimensions: 2 x 4
Other
- Level: Main
- Area: 6.13 Square Feet
- Dimensions: 1.75 x 3.5
Dining room
- Description: Walk Out
- Level: Main
- Area: 129 Square Feet
- Dimensions: 10.75 x 12
Entry
- Level: Main
- Area: 104 Square Feet
- Dimensions: 13 x 8
Family room
- Description: Wet Bar
- Level: Lower
- Area: 580.5 Square Feet
- Dimensions: 27 x 21.5
Kitchen
- Level: Main
- Area: 198 Square Feet
- Dimensions: 16.5 x 12
Laundry
- Level: Main
- Area: 106.4 Square Feet
- Dimensions: 15.2 x 7
Living room
- Level: Main
- Area: 326.25 Square Feet
- Dimensions: 15 x 21.75
Other
- Description: Primary Closet
- Level: Main
- Area: 36 Square Feet
- Dimensions: 9 x 4
Other
- Description: Storage/Safe Room
- Level: Lower
- Area: 602.88 Square Feet
- Dimensions: 22.75 x 26.5
Other
- Description: Walk Out
- Level: Lower
- Area: 159.5 Square Feet
- Dimensions: 14.5 x 11
Other
- Description: Bonus Room
- Level: Lower
- Area: 470.25 Square Feet
- Dimensions: 16.5 x 28.5
Heating
- Natural Gas, Forced Air
Cooling
- Central Air
Appliances
- Included: Range Hood, Range, Water Softener Owned, Dishwasher, Disposal, Microwave, Refrigerator
Features
- Bar, Walk-In Closet(s), Wet Bar
- Basement: Walk-Out Access,Full
- Has fireplace: Yes
- Fireplace features: Gas
Interior area
- Total structure area: 3,670
- Total interior livable area: 3,670 sqft
- Finished area above ground: 1,835
- Finished area below ground: 1,835
Property
Parking
- Total spaces: 3
- Parking features: Oversized
- Garage spaces: 3
- Details: Main
Lot
- Size: 0.76 Acres
Details
- Parcel number: 2421900070310001
Construction
Type & style
- Home type: SingleFamily
- Architectural style: Ranch
- Property subtype: Single Family Residence
Materials
- Vinyl Siding, Brick
Condition
- Updated/Remodeled
- New construction: No
- Year built: 2004
Utilities & green energy
- Sewer: Public Sewer
- Water: Public
Community & HOA
Community
- Subdivision: Palomino Ridge
Location
- Region: Ashland
Financial & listing details
- Tax assessed value: $316,800
- Date on market: 2/26/2026
- Listing terms: FHA,Government,Cash,Conventional,VA Loan
Price history
| Date | Event | Price |
|---|---|---|
| 6/22/2026 | Sold | -- |
Source:  JCMLS #10072391 Report a problem JCMLS #10072391 Report a problem | ||
| 4/1/2026 | Pending sale | $469,500$128/sqft |
Source: JCMLS #10072391 Report a problem | ||
| 2/26/2026 | Listed for sale | $469,500+23.6%$128/sqft |
Source: JCMLS #10072391 Report a problem | ||
| 4/2/2021 | Sold | -- |
Source:  CBORMLS #397807 Report a problem CBORMLS #397807 Report a problem | ||
| 2/19/2021 | Listed for sale | $380,000+35.8%$104/sqft |
Source: House of Brokers Realty, Inc. #397807 Report a problem | ||
| 3/20/2008 | Listing removed | $279,900$76/sqft |
Source: NCI Report a problem | ||
| 2/1/2008 | Listed for sale | $279,900$76/sqft |
Source: NCI Report a problem | ||
Public tax history
| Year | Property taxes | Tax assessment |
|---|---|---|
| 2025 | -- | $60,192 +14.5% |
| 2024 | $3,723 +0.1% | $52,573 |
| 2023 | $3,720 +7.1% | $52,573 +8% |
| 2022 | $3,474 +0.2% | $48,678 |
| 2021 | $3,467 +7.5% | $48,678 +8% |
| 2020 | $3,227 | $45,068 |
| 2019 | $3,227 +13.1% | $45,068 |
| 2018 | $2,854 0% | $45,068 |
| 2017 | $2,855 -0.2% | $45,068 |
| 2016 | $2,862 | $45,068 |
| 2015 | $2,862 +1.2% | $45,068 |
| 2014 | $2,830 | $45,068 |
| 2013 | -- | $45,068 |
| 2012 | -- | $45,068 |
| 2011 | -- | $45,068 |
| 2010 | -- | $45,068 |
| 2009 | -- | $45,068 |
| 2008 | -- | $45,068 |
| 2007 | -- | -- |
| 2003 | -- | $600 |
Find assessor info on the county website
Neighborhood: 65010
Nearby homes
- $352,6003 bd3 ba1.8k sqft607 Caspian Cir, Ashland, MO 65010Off Market
- $307,4003 bd2 ba1.4k sqft611 Caspian Cir, Ashland, MO 65010Off Market
- $5,0001.16 AcresCaspian Cir, Ashland, MO 65010Off Market
- $300,9003 bd2 ba1.7k sqft606 Caspian Cir, Ashland, MO 65010Off Market
- $432,0004 bd3 ba2.9k sqft605 Caspian Cir, Ashland, MO 65010Off Market
- $--4 bd3 ba2.7k sqft606 Billy Joe Sapp Dr, Ashland, MO 65010Sold
- $421,4004 bd3 ba2.7k sqft606 Billy Joe Sapp Dr #D, Ashland, MO 65010Off Market
- $384,7003 bd3 ba2k sqft608 Billy Joe Sapp Dr #D, Ashland, MO 65010Off Market
Nearby schools
GreatSchools rating
- 7/10Southern Boone Middle SchoolGrades: 5-8Distance: 0.5 mi
- 7/10Southern Boone High SchoolGrades: 9-12Distance: 0.5 mi
- NASouthern Boone Primary SchoolGrades: PK-2Distance: 1.1 mi
Sell for more on Zillow
Get a Zillow Showcase℠ listing at no additional cost and you could sell for .
$472,000
2% more
+$9,440
With Zillow Showcase(estimated)
$481,440
- Missouri
- Boone County
- Ashland
- 65010
- 609 Caspian Cir
Nearby cities
Nearby zip codes
Other Ashland Topics
