Meticulous maintained Boardman Colonial featuring updates including new hardwood flooring in the foyer and first floor bath, remodeled kitchen with ceramic floors, granite countertops, all stainless appliances and new backsplash open to an eat-in kitchen area and spacious family room with vaulted ceilings and a brick fireplace w/gas logs, formal dining room and large, open kitchen, upstairs features a master suite with a full bath, ceramic flooring, the second full bath is near the two large additional bedrooms, all with great closet space, the basement is partially finished with a full laundry area and storage room, newer sump pump with battery backup, the outside features a concrete drive, 2.5 car attached garage with attic access, a full front porch, the back continues the grandeur of this home with a large composite deck overlooking a breathtaking 16' x 40' inground swimming pool with diving board(9.5' at deep end, extended 8'shallow end, concrete sidewalks, fully heated with a solar and leaf cover system, shed, private back yard all in a cul-de-sac setting, newer furnace, A/C and HWT, hurry this gem will not last.
Closed
$324,900
609 Cathyann Dr, Youngstown, OH 44512
3beds
2,420sqft
Single Family Residence
Built in 1991
0.38 Acres Lot
$362,700 Zestimate®
$134/sqft
$2,850 Estimated rent
Home value
$362,700
$345,000 - $381,000
$2,850/mo
Zestimate® history
Owner options
List your home for rent
$2,850/mo
Rent Zestimate®
Find your next renter with Zillow Rental Manager. Plus, with online applications, you can quickly screen prospective tenants – for free.
$2,850/mo
Rent Zestimate®
Refinance and save
$2,159/mo
Est. payment
Refinancing to a lower rate could help reduce your monthly payments and save thousands over the life of the loan.
$2,159/mo
Est. payment
Explore your selling options
Work with a Zillow partner agent
Leverage their expertise and Zillow's premium Showcase listings to get your home seen by more buyers.
Get startedList with your own agent
Get your home in front of millions of buyers by listing it on Zillow.
Learn how to do itSell it yourself
Take full control of how buyers see your home on Zillow by listing For Sale by Owner (FSBO).
List your homeWhat's special
Zillow last checked:
Listing updated:
Listed by:
Michael S Narducci 330-758-1800nardu99@aol.com,
Narducci Realty
Bought with:
Cheri M Secre, 2005017312
Brokers Realty Group
Source: MLS Now,MLS#: 5035784 Originating MLS: Youngstown Columbiana Association of REALTORS
Originating MLS: Youngstown Columbiana Association of REALTORSFacts & features
Interior
Bedrooms & bathrooms
- Bedrooms: 3
- Bathrooms: 3
- Full bathrooms: 2
- 1/2 bathrooms: 1
- Main level bathrooms: 1
Primary bedroom
- Description: Flooring: Carpet
- Level: Second
- Dimensions: 13 x 16
Bedroom
- Description: Flooring: Carpet
- Level: Second
- Dimensions: 12 x 11
Bedroom
- Description: Flooring: Carpet
- Level: Second
- Dimensions: 12 x 13
Primary bathroom
- Description: Flooring: Ceramic Tile
- Level: Second
- Dimensions: 5 x 10
Bathroom
- Description: Flooring: Wood
- Level: First
- Dimensions: 6 x 6
Bathroom
- Description: Flooring: Ceramic Tile
- Level: Second
- Dimensions: 6 x 8
Other
- Level: Basement
Basement
- Description: Flooring: Luxury Vinyl Tile
- Level: Basement
- Dimensions: 16 x 23
Dining room
- Description: Flooring: Carpet
- Level: First
- Dimensions: 13 x 10
Eat in kitchen
- Description: Flooring: Ceramic Tile
- Level: First
- Dimensions: 9 x 13
Entry foyer
- Description: Flooring: Wood
- Level: First
- Dimensions: 5 x 12
Family room
- Description: Flooring: Wood
- Features: Fireplace
- Level: First
- Dimensions: 13 x 19
Kitchen
- Description: Flooring: Ceramic Tile
- Level: First
- Dimensions: 11 x 11
Laundry
- Level: Basement
Heating
- Baseboard, Electric
Cooling
- Central Air, Ceiling Fan(s)
Appliances
- Included: Dryer, Dishwasher, Disposal, Microwave, Range, Refrigerator, Washer
Features
- Ceiling Fan(s)
- Basement: Partially Finished,Storage Space,Sump Pump
- Number of fireplaces: 1
- Fireplace features: Gas, Gas Log, Propane
Interior area
- Total structure area: 2,420
- Total interior livable area: 2,420 sqft
- Finished area above ground: 1,820
- Finished area below ground: 600
Property
Parking
- Total spaces: 2.5
- Parking features: Garage Faces Front, Garage, Garage Door Opener
- Garage spaces: 2.5
Features
- Levels: Two
- Stories: 2
- Patio & porch: Deck, Front Porch
- Has private pool: Yes
- Pool features: Heated, In Ground, Pool Cover, See Remarks
- Fencing: Fenced
Lot
- Size: 0.38 Acres
- Features: Cul-De-Sac
Details
- Additional structures: Shed(s)
- Parcel number: 290980192.000
- Special conditions: Standard
Construction
Type & style
- Home type: SingleFamily
- Architectural style: Colonial
- Property subtype: Single Family Residence
Materials
- Vinyl Siding
- Foundation: Block
- Roof: Asphalt,Fiberglass
Condition
- Year built: 1991
Utilities & green energy
- Sewer: Public Sewer
- Water: Public
Community & HOA
Community
- Security: Security System, Smoke Detector(s)
- Subdivision: Angiline Estates
HOA
- Has HOA: No
Location
- Region: Youngstown
Financial & listing details
- Price per square foot: $134/sqft
- Tax assessed value: $259,760
- Annual tax amount: $4,525
- Date on market: 6/17/2024
- Cumulative days on market: 49 days
Price history
Price history is unavailable.
Public tax history
| Year | Property taxes | Tax assessment |
|---|---|---|
| 2025 | $4,482 -2.3% | $90,920 |
| 2024 | $4,587 +1.4% | $90,920 |
| 2023 | $4,526 +8.8% | $90,920 +42.3% |
| 2022 | $4,160 -0.1% | $63,900 |
| 2021 | $4,163 -0.5% | $63,900 |
| 2020 | $4,185 +1.4% | $63,900 +11.9% |
| 2019 | $4,125 +0.8% | $57,130 |
| 2018 | $4,095 +13.1% | $57,130 |
| 2017 | $3,619 +8.6% | $57,130 +9.7% |
| 2016 | $3,333 +2% | $52,080 |
| 2015 | $3,266 -0.3% | $52,080 |
| 2014 | $3,276 +1.3% | $52,080 |
| 2013 | $3,234 +0.9% | $52,080 |
| 2012 | $3,205 +5.9% | $52,080 |
| 2011 | $3,027 +6.4% | $52,080 -6.6% |
| 2010 | $2,846 +3.9% | $55,760 |
| 2009 | $2,739 +4% | $55,760 |
| 2008 | $2,632 +0.3% | $55,760 |
| 2007 | $2,624 -0.2% | $55,760 |
| 2006 | $2,628 +9.3% | $55,760 +15.1% |
| 2005 | $2,404 -41.9% | $48,450 |
| 2003 | $4,140 +7.3% | -- |
| 2002 | $3,857 | -- |
| 2001 | $3,857 +1% | -- |
| 2000 | $3,818 | -- |
Find assessor info on the county website
Neighborhood: 44512
Nearby homes
- $301,6003 bd2 ba1.8k sqft611 Cathyann Dr, Youngstown, OH 44512Off Market
- $185,0003 bd2 ba1.8k sqft607 Cathyann Dr, Youngstown, OH 44512Sold

- $65,0004 bd3 ba1.8k sqft613 Cathyann Dr, Youngstown, OH 44512Sold
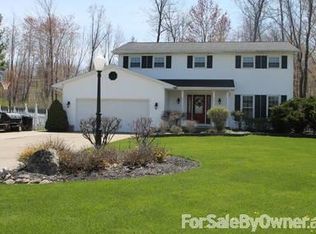
- $333,3004 bd2 ba2.2k sqft605 Cathyann Dr, Youngstown, OH 44512Off Market
- $142,7002 bd1 ba720 sqft8404 Hitchcock Rd, Youngstown, OH 44512Off Market
- $280,2003 bd2 ba1.8k sqft614 Cathyann Dr, Youngstown, OH 44512Off Market
- $---- bd-- ba-- sqft614 Cathy Ann Dr, Youngstown, OH 44512Off Market
- $306,8003 bd2 ba2.3k sqft615 Cathyann Dr, Youngstown, OH 44512Off Market
Nearby schools
GreatSchools rating
- 8/10Stadium Drive Elementary SchoolGrades: K-3Distance: 1.7 mi
- 8/10Boardman Glenwood Middle SchoolGrades: 7-8Distance: 1.4 mi
- 7/10Boardman High SchoolGrades: 9-12Distance: 1.3 mi
Schools provided by the listing agent
- District: Boardman LSD - 5002
Source: MLS Now. This data may not be complete. We recommend contacting the local school district to confirm school assignments for this home.
Get a cash offer in 3 minutes
Find out how much your home could sell for in as little as 3 minutes with a no-obligation cash offer.
Estimated market value
$362,700
Get a cash offer in 3 minutes
Find out how much your home could sell for in as little as 3 minutes with a no-obligation cash offer.
Estimated market value
$362,700
- Ohio
- Mahoning County
- Youngstown
- 44512
- 609 Cathyann Dr
Nearby cities
Nearby zip codes
Other Youngstown Topics
