Skip main navigation
Off market
Street View
  • $639,500

    609 Cedar Hill Ln, Evansville, IN 47710

    4beds
    2baths
    3,200sqft
    SingleFamily
    Built in 1994
    3.07 Acres Lot
    $639,500 Zestimate®
    $200/sqft
    $2,746 Estimated rent

    Home value

    $639,500

    $550,000 - $729,000

    $2,746/mo

    Zestimate® history
    Loading
    Loading...

    Owner options

    List your home for rent

    $2,746/mo

    Rent Zestimate®

    Find your next renter with Zillow Rental Manager. Plus, with online applications, you can quickly screen prospective tenants – for free.

    Learn more

    $2,746/mo

    Rent Zestimate®

    Refinance and save

    $3,859/mo

    Est. payment

    Refinancing to a lower rate could help reduce your monthly payments and save thousands over the life of the loan.

    See today's rates

    $3,859/mo

    Est. payment

    Explore your selling options

    Work with a Zillow partner agent

    Leverage their expertise and Zillow's premium Showcase listings to get your home seen by more buyers.

    Get started

    List with your own agent

    Get your home in front of millions of buyers by listing it on Zillow.

    Learn how to do it

    Sell it yourself

    Take full control of how buyers see your home on Zillow by listing For Sale by Owner (FSBO).

    List your home

    What's special

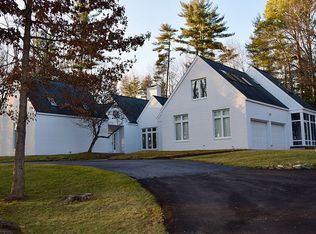
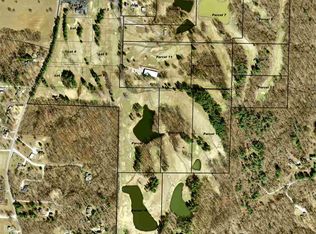
    Rare Find! This is a special property rarely found in Evansville. Enjoy your own very private space in an elegant one of a kind home located on the North side within a short distance to shopping, fitness centers and the airport. Have the best of both worlds, privacy and convenience. Wonderful 3+ acre wooded lot with views of water and golf course. Enjoy driving up to your home on the double entry drive. Park your cars with the convenience of extra storage in the 2.5 attached garage plus the 1.5 salt box styled detached garage with workspace and extra storage on second level. This quality 4 BR, 2.5 bath custom home has a unified design consisting of all wood floors in the main rooms, all terrazzo floors in baths and laundry. All doors are six paneled solid wood. A full wall of bookcases and black granite fireplace accent the living room. The traditional exterior of this brick and wood home is balanced by the contemporary openness of the interior. Vaulted ceilings in the LR,DR, Foyer, MBR and an upstairs BR give a spacious feel to the interior. Two circle windows in the entry, 10 skylights and large casement windows with transoms on most of the first floor add to the home’s light and airy feeling. The home has virtually wall to wall windows overlooking the private back yard. The bright kitchen with a large island is open to the family room, screened-in porch or patio for entertaining. The downstairs MBR and bath has 3 skylights, walk-in closet, Jacuzzi with terrazzo surround, double sink vanity, lots of cabinetry and its own private patio. The 3 bedrooms upstairs have lots of storage, skylights and views of the woods. The larger bedroom consists of 3 skylights, a walk-in closet and built in cabinetry including an enclosed sink. The privacy and convenience of this property is un-matched. Call today. Neighborhood Description 14 wooded 3 acre lots on private road adjacent to Clear Crest Pines Golf Course. Short distance to shopping, fitness center and airport.

    This property is not currently displayed as for sale or rent on Zillow. This may be different from what's on other websites or public sources.
    Facts & features

    Interior

    Bedrooms & bathrooms
    • Bedrooms: 4
    • Bathrooms: 2.5
    Heating
    • Forced air, Gas
    Cooling
    • Central
    Appliances
    • Included: Dishwasher, Dryer, Garbage disposal, Microwave, Range / Oven, Refrigerator, Washer
    Features
    • Flooring: Tile, Hardwood
    • Basement: None
    • Has fireplace: Yes
    • Fireplace features: masonry
    Interior area
    • Total interior livable area: 3,200 sqft

    Property

    Parking
    • Parking features: Garage - Attached, Garage - Detached
    Features
    • Exterior features: Wood, Brick
    • Has view: Yes
    • View description: Water
    • Has water view: Yes
    • Water view: Water
    Lot
    • Size: 3.07 Acres
    Details
    • Parcel number: 820419002879001019

    Construction

    Type & style
    • Home type: SingleFamily
    Materials
    • masonry
    • Foundation: Crawl/Raised
    • Roof: Asphalt
    Condition
    • Year built: 1994

    Community & HOA

    Location
    • Region: Evansville

    Financial & listing details

    • Price per square foot: $200/sqft
    • Tax assessed value: $505,700
    • Annual tax amount: $5,176

    Price history

    Price history is unavailable.

    Public tax history

    YearProperty taxesTax assessment
    2025$5,176 -21.1%$505,700 +10%
    2024$6,557 -1.5%$459,800 -8%
    2023$6,659 +22.2%$500,000 -0.6%
    2022$5,451 +2.7%$503,000 +30.8%
    2021$5,310 -3.2%$384,700 -0.2%
    2020$5,488 -2.1%$385,300 -2.5%
    2019$5,604 +0.2%$395,000 -2.6%
    2018$5,592 -1.5%$405,600 +0.4%
    2017$5,678 $403,800 -1.6%
    2016-- $410,500
    Find assessor info on the county website

    Neighborhood: 47710

    Nearby schools

    GreatSchools rating
    Schools provided by the listing agent
    • Elementary: Highland
    • Middle: Thompkins
    • High: Central
    • District: Vanderburgh County

    Source: The MLS. This data may not be complete. We recommend contacting the local school district to confirm school assignments for this home.

    Get pre-qualified for a loan
    At Zillow Home Loans, we can pre-qualify you in as little as 5 minutes with no impact to your credit score.

    An equal housing lender. NMLS #10287.

    Sell for more on Zillow
    Get a Zillow Showcase℠ listing at no additional cost and you could sell for .
    $639,500
    2% more
    +$12,790
    With Zillow Showcase(estimated)
    $652,290
