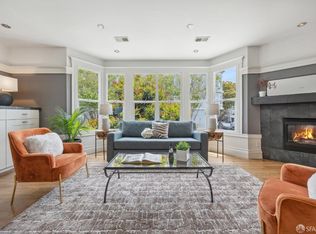
In the heart of NOPA, this beautifully renovated & spacious, top floor 2BR/2BA CONDO (with adjoining sunroom off primary ste), is a perfect blend of with modern style with classic elegance. It features an open floor plan, hardwood floors, crown moldings and high ceilings. The large, light-filled living room has custom built-ins, plus a cozy gas fireplace for those chilly SF evenings. A chef's delight, the exquisite kitchen offers custom walnut cabinetry, quartz counters, a suite of Bosch appliances w/ gas range, Heath tile backsplash, floating shelves, plus, a breakfast bar w/ wine fridge & a skylight. Open, airy and perfect for entertaining, the dining area offers contemporary lighting. The sleek guest bath has rich tile work, a custom oak vanity, addl built-in storage and stall shower. At the rear of the home are home are two spacious bedrooms with oversized closets, including a large primary suite w/an ensuite bath and adjoining sunroom perfect for a nursery, home office or both. Additional conveniences include an in-unit stacked Miele washer/dryer, Nest thermostat, recessed lighting, 1-car parking (SxS) with EV charger and extra storage, plus solar panels (owned). Move-in, unpack and enjoy!
Sold for $1,740,000
$1,740,000
609 Central Ave, San Francisco, CA 94117
2beds
1,501sqft
Condominium
Built in 1916
-- sqft lot
$1,797,900 Zestimate®
$1,159/sqft
$7,099 Estimated rent
Home value
$1,797,900
$1.60M - $2.01M
$7,099/mo
Zestimate® history
Owner options
List your home for rent
$7,099/mo
Rent Zestimate®
Find your next renter with Zillow Rental Manager. Plus, with online applications, you can quickly screen prospective tenants – for free.
$7,099/mo
Rent Zestimate®
Refinance and save
$11,425/mo
Est. payment
Refinancing to a lower rate could help reduce your monthly payments and save thousands over the life of the loan.
$11,425/mo
Est. payment
Explore your selling options
Work with a Zillow partner agent
Leverage their expertise and Zillow's premium Showcase listings to get your home seen by more buyers.
Get startedList with your own agent
Get your home in front of millions of buyers by listing it on Zillow.
Learn how to do itSell it yourself
Take full control of how buyers see your home on Zillow by listing For Sale by Owner (FSBO).
List your homeWhat's special
Gas fireplaceAdjoining sunroomExquisite kitchenContemporary lightingEnsuite bathBreakfast barHome office
Zillow last checked:
Listing updated:
Listed by:
Beverly F. Barnett DRE #01301989 415-302-9052,
Compass 415-345-3000
Bought with:
Bernard Katzmann, DRE #00984739
Vanguard Properties
Michael H. Shaw, DRE #01228428
Vanguard Properties
Source: SFAR,MLS#: 425010291 Originating MLS: San Francisco Association of REALTORS
Originating MLS: San Francisco Association of REALTORSFacts & features
Interior
Bedrooms & bathrooms
- Bedrooms: 2
- Bathrooms: 2
- Full bathrooms: 2
Primary bedroom
- Features: Closet, Walk-In Closet
- Area: 0
- Dimensions: 0 x 0
Bedroom 1
- Area: 0
- Dimensions: 0 x 0
Bedroom 2
- Area: 0
- Dimensions: 0 x 0
Bedroom 3
- Area: 0
- Dimensions: 0 x 0
Bedroom 4
- Area: 0
- Dimensions: 0 x 0
Primary bathroom
- Features: Tub w/Shower Over
Bathroom
- Features: Shower Stall(s), Tile, Window
Dining room
- Features: Formal Area
- Level: Main
- Area: 0
- Dimensions: 0 x 0
Family room
- Area: 0
- Dimensions: 0 x 0
Kitchen
- Features: Quartz Counter, Skylight(s)
- Level: Main
- Area: 0
- Dimensions: 0 x 0
Living room
- Level: Main
- Area: 0
- Dimensions: 0 x 0
Heating
- Central
Appliances
- Included: Dishwasher, Disposal, Free-Standing Refrigerator, Range Hood, Microwave, Wine Refrigerator, Washer/Dryer Stacked
Features
- Formal Entry
- Flooring: Tile, Wood
- Number of fireplaces: 1
- Fireplace features: Gas Starter, Living Room
- Common walls with other units/homes: No One Above
Interior area
- Total structure area: 1,501
- Total interior livable area: 1,501 sqft
Property
Parking
- Total spaces: 1
- Parking features: Assigned, Enclosed, Electric Vehicle Charging Station(s), Garage Door Opener, Garage Faces Front, Side By Side, On Site
- Has garage: Yes
Features
- Levels: One,Two
Lot
- Size: 2,295 Square Feet
- Features: Garden
Details
- Parcel number: 1186033
- Special conditions: Standard
Construction
Type & style
- Home type: Condo
- Architectural style: Contemporary
- Property subtype: Condominium
- Attached to another structure: Yes
Materials
- Foundation: Concrete Perimeter
Condition
- Updated/Remodeled
- New construction: No
- Year built: 1916
Utilities & green energy
Green energy
- Energy efficient items: Appliances, Roof, Thermostat, Windows
Community & HOA
HOA
- Has HOA: Yes
- Services included: Insurance, Insurance on Structure, Maintenance Grounds, Trash, Water
- HOA fee: $410 monthly
Location
- Region: San Francisco
- Elevation: 0
Financial & listing details
- Price per square foot: $1,159/sqft
- Tax assessed value: $1,146,673
- Annual tax amount: $14,369
- Date on market: 2/27/2025
- Total actual rent: 0
Price history
| Date | Event | Price |
|---|---|---|
| 4/3/2025 | Sold | $1,740,000+2.7%$1,159/sqft |
Source:  SFAR #425010291 Report a problem SFAR #425010291 Report a problem | ||
| 2/27/2025 | Pending sale | $1,695,000$1,129/sqft |
Source: SFAR #425010291 Report a problem | ||
| 2/27/2025 | Listed for sale | $1,695,000+99.4%$1,129/sqft |
Source: SFAR #425010291 Report a problem | ||
| 5/11/2011 | Sold | $850,000$566/sqft |
Source: Public Record Report a problem | ||
Public tax history
| Year | Property taxes | Tax assessment |
|---|---|---|
| 2025 | $14,369 +2.9% | $1,146,673 +2% |
| 2024 | $13,958 +1.5% | $1,124,191 +2% |
| 2023 | $13,746 +2% | $1,102,150 +2% |
| 2022 | $13,480 +1.8% | $1,080,540 +2% |
| 2021 | $13,240 -0.9% | $1,059,355 +1% |
| 2020 | $13,356 +3.9% | $1,048,488 +2% |
| 2019 | $12,851 +3.5% | $1,027,932 +2% |
| 2018 | $12,419 +3.7% | $1,007,778 +2% |
| 2017 | $11,974 +6.9% | $988,020 +7.4% |
| 2016 | $11,200 +1.3% | $919,918 +1.5% |
| 2015 | $11,061 +2.7% | $906,102 +2% |
| 2014 | $10,770 | $888,354 +0.5% |
| 2013 | -- | $884,340 +2% |
| 2012 | -- | $867,000 +1.7% |
| 2011 | -- | $852,472 |
Find assessor info on the county website
Neighborhood: Panhandle
Nearby homes
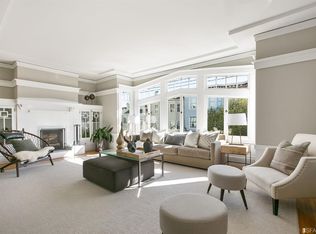
- $1,850,0002 bd3 ba1.7k sqft607 Central Ave, San Francisco, CA 94117Sold
- $1,703,7002 bd1 ba1.5k sqft617 Central Ave, San Francisco, CA 94117Off Market
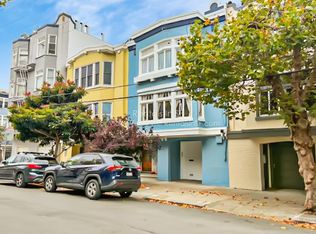
- $1,838,9002 bd1 ba1.5k sqft615 Central Ave, San Francisco, CA 94117Off Market
- $---- bd1 ba-- sqft617 Central Ave #A, San Francisco, CA 94117Off Market
- $--1 bd1 ba-- sqft1706 Grove St #7, San Francisco, CA 94117Off Market
- $1,412,1002 bd1 ba-- sqft1706 Grove St APT 6, San Francisco, CA 94117Off Market
- $1,412,1002 bd1 ba-- sqft1706 Grove St APT 1, San Francisco, CA 94117Off Market
- $1,412,1002 bd1 ba-- sqft1706 Grove St APT 5, San Francisco, CA 94117Off Market
Nearby schools
GreatSchools rating
- 8/10New Traditions Elementary SchoolGrades: K-5Distance: 0.3 mi
- 8/10Roosevelt Middle SchoolGrades: 6-8Distance: 0.9 mi
- 7/10Wallenberg (Raoul) Traditional High SchoolGrades: 9-12Distance: 0.4 mi
Get a cash offer in 3 minutes
Find out how much your home could sell for in as little as 3 minutes with a no-obligation cash offer.
Estimated market value
$1,797,900
Get a cash offer in 3 minutes
Find out how much your home could sell for in as little as 3 minutes with a no-obligation cash offer.
Estimated market value
$1,797,900
- California
- San Francisco County
- San Francisco
- 94117
- Panhandle
- 609 Central Ave
Nearby cities
Nearby neighborhoods
Nearby zip codes
Other San Francisco Topics
