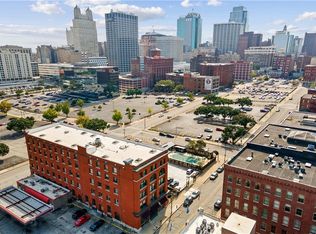
Bold design meets historic character in this sophisticated two-story loft, where authentic industrial details, modern amenities, and the best of city living, including entertainment, dining, cocktails, culture, and community, are all just a short stroll or streetcar ride away.
This is the kind of space where you can host with ease, carve out separate work and lounge areas, and still enjoy an open, airy ambiance with plenty of room to spread out and entertain or come together.
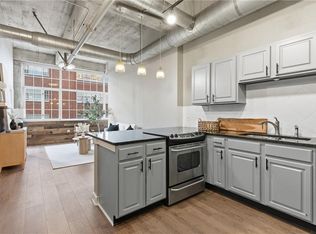
Soaring 20-foot ceilings, exposed brick, columns, and visible piping establish an authentic loft aesthetic, while thoughtful updates and refined finishes bring in a polished, contemporary edge.
The kitchen is tucked into its own stylish nook with an island and all the desired essentials, creating a functional and inviting space to gather.
This level also offers the option of a non-conforming bedroom (think Murphy’s bed) or private office, with a full bathroom conveniently nearby.
A classic spiral staircase leads to an expansive primary suite that serves as a true retreat, with room for a sitting area. The oversized walk-in closet provides exceptional storage, while the spacious en-suite bathroom features double vanities and a separate shower and tub.
Additional highlights include a full laundry room, one parking spot in the garage, and a separate entrance for added privacy and convenience.
Residents enjoy access to amenities spanning two buildings: resort-style pool, hot tub, sauna, locker rooms, fully equipped gyms, tanning, media rooms, theater, meeting spaces, community event center, bike storage, dog area, outdoor grills, and more.
A rare blend of character, flexibility, and full-scale amenities, Atriums East at Soho West delivers a true downtown living experience with room to live, work, and entertain.
Active
Price cut: $10K (8/20)
$255,000
609 Central St APT 1102, Kansas City, MO 64105
1beds
1,754sqft
Condominium
Built in 1890
-- sqft lot
$-- Zestimate®
$145/sqft
$737/mo HOA
What's special
- 51 days
- 983
- 77
Zillow last checked:
Listing updated:
Listed by:
Anne Marie Restrepo 816-564-6255,
Real Broker, LLC
Source: Heartland MLS as distributed by MLS GRID,MLS#: 2624184
Facts & features
Interior
Bedrooms & bathrooms
- Bedrooms: 1
- Bathrooms: 2
- Full bathrooms: 2
Bedroom 1
- Features: All Carpet, Walk-In Closet(s)
- Level: Lower
Bathroom 1
- Level: Main
Bathroom 2
- Features: Ceramic Tiles, Double Vanity, Separate Shower And Tub
Dining room
- Features: Wood Floor
- Level: Main
Kitchen
- Features: Kitchen Island
- Level: Main
Living room
- Features: Wood Floor
- Level: Main
Other
- Level: Main
Heating
- Electric
Cooling
- Electric
Appliances
- Laundry: Laundry Closet
Features
- Flooring: Carpet, Wood
- Windows: Window Coverings
- Basement: Other
- Has fireplace: No
Interior area
- Total structure area: 1,754
- Total interior livable area: 1,754 sqft
- Finished area above ground: 877
- Finished area below ground: 877
Property
Parking
- Total spaces: 1
- Parking features: Direct Access, Other
- Garage spaces: 1
Features
- Patio & porch: Patio
- Has private pool: Yes
- Pool features: In Ground
Lot
- Size: 898 Square Feet
- Features: City Lot
Details
- Parcel number: 29220070800001002
Construction
Type & style
- Home type: Condo
- Architectural style: Contemporary
- Property subtype: Condominium
Materials
- Brick
- Roof: Tar/Gravel
Condition
- Year built: 1890
Utilities & green energy
- Sewer: Public Sewer
- Water: Public
Community & HOA
Community
- Subdivision: Atriums East at Soho West
HOA
- Has HOA: Yes
- Amenities included: Clubhouse, Exercise Room, Party Room, Pool
- Services included: Maintenance Structure, Maintenance Grounds, Maintenance Free
- HOA fee: $737 monthly
- HOA name: First Service Residential
Location
- Region: Kansas City
Financial & listing details
- Price per square foot: $145/sqft
- Tax assessed value: $269,550
- Annual tax amount: $4,965
- Date on market: 7/16/2026
- Listing terms: Cash,Conventional
- Ownership: Private
Estimated market value
Not available
Estimated sales range
Not available
Not available
Price history
| Date | Event | Price |
|---|---|---|
| 8/20/2026 | Price change | $255,000-3.8%$145/sqft |
Source:  Heartland MLS as distributed by MLS GRID #2624184 Report a problem Heartland MLS as distributed by MLS GRID #2624184 Report a problem | ||
| 7/28/2026 | Price change | $265,000-4.3%$151/sqft |
Source: Heartland MLS as distributed by MLS GRID #2624184 Report a problem | ||
| 7/16/2026 | Listed for sale | $277,000+15.5%$158/sqft |
Source: Heartland MLS as distributed by MLS GRID #2624184 Report a problem | ||
| 6/8/2026 | Listing removed | $2,450$1/sqft |
Source: Zillow Rentals Report a problem | ||
| 6/4/2026 | Listed for rent | $2,450+6.5%$1/sqft |
Source: Zillow Rentals Report a problem | ||
| 7/7/2025 | Listing removed | $2,300$1/sqft |
Source: Zillow Rentals Report a problem | ||
| 6/23/2025 | Price change | $2,300-4.2%$1/sqft |
Source: Zillow Rentals Report a problem | ||
| 6/20/2025 | Price change | $2,400-4%$1/sqft |
Source: Zillow Rentals Report a problem | ||
| 6/5/2025 | Listed for rent | $2,500+66.7%$1/sqft |
Source: Zillow Rentals Report a problem | ||
| 7/10/2020 | Sold | -- |
Source: Agent Provided Report a problem | ||
| 5/23/2020 | Pending sale | $239,900$137/sqft |
Source: Scudo Realty LLC #2200050 Report a problem | ||
| 4/27/2020 | Price change | $239,900-4%$137/sqft |
Source: Scudo Realty LLC #2200050 Report a problem | ||
| 1/14/2020 | Price change | $249,900-6%$142/sqft |
Source: Scudo Realty LLC #2200050 Report a problem | ||
| 12/7/2019 | Listed for sale | $265,900-8%$152/sqft |
Source: Scudo Realty LLC #2200050 Report a problem | ||
| 10/16/2018 | Listing removed | $1,500$1/sqft |
Source: Scudo LLC Report a problem | ||
| 9/28/2018 | Listed for rent | $1,500-6%$1/sqft |
Source: Scudo LLC Report a problem | ||
| 4/8/2014 | Listing removed | $1,595$1/sqft |
Source: Downtown KC Property Management Report a problem | ||
| 10/25/2013 | Listed for rent | $1,595$1/sqft |
Source: Downtown KC Property Management Report a problem | ||
| 10/7/2013 | Sold | -- |
Source: Heartland MLS as distributed by MLS GRID #1848388 Report a problem | ||
| 11/29/2008 | Listing removed | $289,000$165/sqft |
Source: Listhub #1219980 Report a problem | ||
| 8/23/2008 | Listed for sale | $289,000$165/sqft |
Source: Listhub #1219980 Report a problem | ||
| 7/13/2008 | Listing removed | $289,000$165/sqft |
Source: Listhub #1219980 Report a problem | ||
| 4/21/2008 | Price change | $289,000-6.7%$165/sqft |
Source: Listhub #1219980 Report a problem | ||
| 12/11/2007 | Listed for sale | $309,900$177/sqft |
Source: Listhub #1219980 Report a problem | ||
Public tax history
| Year | Property taxes | Tax assessment |
|---|---|---|
| 2025 | $4,965 +13.8% | $51,215 +7.8% |
| 2024 | $4,364 +9.4% | $47,500 |
| 2023 | $3,989 -1.2% | $47,500 +3.7% |
| 2022 | $4,036 +0.3% | $45,790 |
| 2021 | $4,023 -4.1% | $45,790 +4.6% |
| 2020 | $4,195 +1.9% | $43,765 |
| 2019 | $4,117 | $43,765 +30.7% |
| 2018 | $4,117 +27.5% | $33,496 |
| 2017 | $3,228 +2.9% | $33,496 +1.5% |
| 2016 | $3,136 | $33,002 +11.3% |
| 2014 | $3,136 +105.1% | $29,654 |
| 2013 | $1,529 -1.3% | $29,654 -23.1% |
| 2012 | $1,549 +0.1% | $38,578 |
| 2011 | $1,548 +4.6% | $38,578 -25% |
| 2010 | $1,480 +0.9% | $51,437 |
| 2009 | $1,467 +1.5% | $51,437 -6% |
| 2008 | $1,445 +12.6% | $54,720 |
| 2007 | $1,283 | $54,720 +243.2% |
| 2006 | -- | $15,945 |
Find assessor info on the county website
Monthly payment
Est. payment
Payment breakdown
Explore the cost of this home by adjusting the details. Changes won't be saved.Climate risks
Neighborhood: Central Business District
Nearby schools
Schools provided by the listing agent
- Elementary: Kansas City
- Middle: Kansas City
- High: Kansas City
Source: Heartland MLS as distributed by MLS GRID. This data may not be complete. We recommend contacting the local school district to confirm school assignments for this home.


Similar homes
- $290,0002 bd3 ba1.1k sqft504 W 10th St #504, Kansas City, MO 64105For SaleMLS ID #2640287, Annette Lepique, Realty ONE Group Metro Home Pros. Heartland MLS as distributed by MLS GRID
- $300,0002 bd2 ba1.4k sqft321 W 7th St APT 103, Kansas City, MO 64105For Sale
 MLS ID #2632859, Wendy Eulinger, Platinum Realty LLC. Heartland MLS as distributed by MLS GRID
 - $267,0002 bd1 ba1k sqft321 W 7th St APT 402, Kansas City, MO 64105For Sale
 MLS ID #2619311, Sanctuary Real Estate Team, Real Broker, LLC. Heartland MLS as distributed by MLS GRID
 - $289,5002 bd2 ba1.1k sqft200 Main St APT 510, Kansas City, MO 64105For Sale
 MLS ID #2626204, Mickey Coulter, Weichert, Realtors Welch & Co.. Heartland MLS as distributed by MLS GRID
