Skip main navigation
Closed
  • Listed by: Keller Williams Chesterfield • Courtney L Coffman • Contact: 636-534-8100
    Bought with: Coldwell Banker Realty - Gundaker
    Price Unknown

    609 Cerny Ave, Eureka, MO 63025

    3beds
    2,828sqft
    Single Family Residence
    Built in 1978
    0.47 Acres Lot
    $384,100 Zestimate®
    $--/sqft
    $2,978 Estimated rent

    Home value

    $384,100

    $357,000 - $415,000

    $2,978/mo

    Zestimate® history
    Loading
    Loading...

    Owner options

    List your home for rent

    $2,978/mo

    Rent Zestimate®

    Find your next renter with Zillow Rental Manager. Plus, with online applications, you can quickly screen prospective tenants – for free.

    Learn more

    $2,978/mo

    Rent Zestimate®

    Refinance and save

    Refinancing to a lower rate could help reduce your monthly payments and save thousands over the life of the loan.

    See today's rates

    Explore your selling options

    Work with a Zillow partner agent

    Leverage their expertise and Zillow's premium Showcase listings to get your home seen by more buyers.

    Get started

    List with your own agent

    Get your home in front of millions of buyers by listing it on Zillow.

    Learn how to do it

    Sell it yourself

    Take full control of how buyers see your home on Zillow by listing For Sale by Owner (FSBO).

    List your home

    What's special

    Fully fenced yardNearly half an acreSpacious parking padHome gym
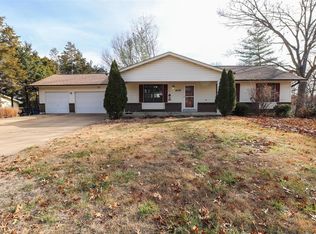
    NEW PRICE and sellers are offering up to a $2,500 seller credit for offers closing before the end of the year! Welcome to your dream ranch in one of Eureka’s most desirable neighborhoods! Nestled on nearly half an acre with NO HOA, this home offers space, comfort, and convenience—all within the Rockwood School District and less than a mile from the local recreation center/gym, shops, restaurants, parks, and trails. The fully fenced yard is perfect for pets, play, or even chickens—yes, they’re allowed! Enjoy the newly poured oversized patio ideal for outdoor gatherings. In addition to the attached 2-car side-entry garage, there’s a detached oversized garage—large/tall enough for an RV, boat, or workshop. A spacious parking pad adds even more flexibility. Inside, you’ll love the finished basement with a cozy wood-burning fireplace and plenty of room for entertaining, a home gym, or game nights. This is a 3 bed, 3 bath with a bonus room featuring an egress window on the lower level that could be a fourth bedroom. The lower level room just needs flooring and trim to finish it. With its prime location, rare lot size, and incredible garage and storage options, there’s a lot to love about this Eureka gem!

    Zillow last checked:

    Listing updated:

    Listed by:

    Courtney L Coffman 636-534-8100,

    Keller Williams Chesterfield,

    Casie R Krechel 636-236-7027,

    Keller Williams Chesterfield

    Bought with:

    Jennifer S Leverich, 2013013892

    Coldwell Banker Realty - Gundaker

    Source: MARIS,MLS#: 25035339MLS LogoOriginating MLS: St. Louis Association of REALTORS

    Facts & features

    Interior

    Bedrooms & bathrooms
    • Bedrooms: 3
    • Bathrooms: 3
    • Full bathrooms: 3
    • Main level bathrooms: 2
    • Main level bedrooms: 3
    Primary bedroom
    • Level: Main
    Bedroom 2
    • Level: Main
    Bedroom 3
    • Level: Main
    Primary bathroom
    • Level: Main
    Bathroom 2
    • Level: Main
    Bathroom 3
    • Level: Main
    Bonus room
    • Description: This is set up to be a bedroom with an egress window, closet, door. Just needs flooring.
    • Level: Basement
    Dining room
    • Level: Main
    Family room
    • Level: Basement
    Kitchen
    • Level: Main
    Kitchen
    • Level: Main
    Laundry
    • Level: Main
    Living room
    • Level: Main
    Office
    • Level: Main
    Other
    • Description: Storm shelter/safe space
    • Level: Basement
    Recreation room
    • Level: Basement
    Heating
    • Electric, Forced Air
    Cooling
    • Central Air
    Appliances
    • Included: Stainless Steel Appliance(s), Dishwasher, Microwave, Free-Standing Electric Oven, Refrigerator, Electric Water Heater
    Features
    • Flooring: Carpet, Luxury Vinyl
    • Basement: Concrete,Partially Finished,Full,Sleeping Area,Storage Space,Walk-Out Access
    • Number of fireplaces: 1
    • Fireplace features: Wood Burning
    Interior area
    • Total structure area: 2,828
    • Total interior livable area: 2,828 sqft
    • Finished area above ground: 1,628
    • Finished area below ground: 1,200

    Property

    Parking
    • Total spaces: 2
    • Parking features: Attached, Boat, Garage, Garage Faces Side, RV Garage
    • Attached garage spaces: 2
    Features
    • Levels: One
    • Patio & porch: Front Porch, Patio
    • Fencing: Chain Link
    Lot
    • Size: 0.47 Acres
    • Dimensions: 100 x 150 x 120 x 170
    • Features: Back Yard, Corner Lot, Gentle Sloping
    Details
    • Additional structures: Garage(s), RV/Boat Storage
    • Parcel number: 30U410040

    Construction

    Type & style
    • Home type: SingleFamily
    • Architectural style: Ranch
    • Property subtype: Single Family Residence
    Condition
    • Year built: 1978

    Utilities & green energy

    • Electric: Ameren
    • Sewer: Public Sewer
    • Water: Public
    • Utilities for property: Electricity Connected, Sewer Connected

    Community & HOA

    Community
    • Subdivision: Forest Hills West
    HOA
    • Has HOA: No
    Location
    • Region: Eureka

    Financial & listing details

    • Tax assessed value: $352,600
    • Annual tax amount: $4,359
    • Date on market: 10/3/2025
    • Cumulative days on market: 75 days
    • Listing terms: Cash,Conventional,FHA,VA Loan
    • Ownership: Private
    • Electric utility on property: Yes

    Price history

    DateEventPrice
    1/6/2026Sold--
    Source: MARIS #25035339 Report a problem
    10/23/2023Sold--
    Source: MARIS #23053420 Report a problem
    7/27/2022Sold--
    Source: Public Record Report a problem
    7/30/2021Sold--
    Source: Public Record Report a problem
    7/31/2015Sold--
    Source: Public Record Report a problem
    2/25/2015Sold--
    Source: Public Record Report a problem
    8/19/2011Sold--
    Source: Public Record Report a problem
    5/13/2011Sold--
    Source: Public Record Report a problem
    11/19/2007Sold--
    Source: Public Record Report a problem

    Public tax history

    YearProperty taxesTax assessment
    2025$4,852 +11.3%$66,990 +14.7%
    2024$4,359 -0.1%$58,390
    2023$4,363 +5.2%$58,390 +13.1%
    2022$4,145 +0.7%$51,620
    2021$4,115 -2%$51,620 +2.5%
    2020$4,197 +6.9%$50,340
    2019$3,926 $50,340 +13.7%
    2018$3,926 $44,290
    2017$3,926 +3.8%$44,290 +13%
    2016$3,781 +8.6%$39,190
    2015$3,480 $39,190 +1.2%
    2014$3,480 -0.3%$38,730
    2013$3,490 $38,730 -3.6%
    2012-- $40,160
    2011-- $40,160 +4.1%
    2010$3,108 +4.8%$38,570
    2009$2,966 -5.1%$38,570 -6.3%
    2008$3,125 +4.7%$41,170
    2007$2,984 $41,170 +11.9%
    2006$2,984 -1.4%$36,780
    2005$3,026 $36,780 +15.8%
    2003-- $31,750 +5.8%
    2002$2,465 +17.6%$30,020
    2001$2,096 $30,020
    Find assessor info on the county website

    Neighborhood: 63025

    Nearby schools

    GreatSchools rating
    Schools provided by the listing agent
    • Elementary: Blevins Elem.
    • Middle: Lasalle Springs Middle
    • High: Eureka Sr. High

    Source: MARIS. This data may not be complete. We recommend contacting the local school district to confirm school assignments for this home.

    Get a cash offer in 3 minutes
    Find out how much your home could sell for in as little as 3 minutes with a no-obligation cash offer.
    Estimated market value
    $384,100
    Get a cash offer in 3 minutes
    Find out how much your home could sell for in as little as 3 minutes with a no-obligation cash offer.
    Estimated market value
    $384,100