MLS# 21257507 - Built by First Texas Homes - Ready Now! ~ Discover the Broadcrest FSW at Spiritas Ranch in Little Elm, TX, a thoughtfully designed 2 story home offering 3,950 square feet, 4 bedrooms, 4.5 bathrooms, and a 2 car garage in First Texas Homes' Classic Series. With the option for a media room or a sixth bedroom, this plan gives you the flexibility to fit your lifestyle today and grow with you tomorrow. The open, inviting layout is designed for both everyday living and memorable gatherings. A fireplace adds warmth to the main living area, while the covered patio extends your living space outdoors for relaxed evenings and weekend entertaining. The playroom creates a dedicated place for fun, and generous walk in closets help keep everything organized with ease. With the primary suite located upstairs, the Broadcrest FSW offers a private retreat that feels separate from the bustle of the day. Imagine winding down after dinner with the family gathered nearby, the fireplace glowing and the evening stretching out on the covered patio. In Spiritas Ranch, you will enjoy a home that blends comfort, function, and style in one exceptional design. Explore the Broadcrest FSW with First Texas Homes and see how easy it is to create a home that truly fits your life.
Sold
Price Unknown
609 Cherryhurst St, Little Elm, TX 75068
5beds
3,950sqft
Single Family Residence
Built in 2026
9,147 Square Feet Lot
$-- Zestimate®
$--/sqft
$4,719 Estimated rent
Home value
Not available
Estimated sales range
Not available
$4,719/mo
Zestimate® history
Owner options
List your home for rent
$4,719/mo
Rent Zestimate®
Find your next renter with Zillow Rental Manager. Plus, with online applications, you can quickly screen prospective tenants – for free.
$4,719/mo
Rent Zestimate®
Refinance and save
$900/mo
Est. payment
Refinancing to a lower rate could help reduce your monthly payments and save thousands over the life of the loan.
$900/mo
Est. payment
Explore your selling options
Work with a Zillow partner agent
Leverage their expertise and Zillow's premium Showcase listings to get your home seen by more buyers.
Get startedList with your own agent
Get your home in front of millions of buyers by listing it on Zillow.
Learn how to do itSell it yourself
Take full control of how buyers see your home on Zillow by listing For Sale by Owner (FSBO).
List your homeWhat's special
Open inviting layout
Zillow last checked:
Listing updated:
Listed by:
Ben Caballero 888-872-6006,
HomesUSA.com 888-872-6006
Bought with:
Tee Adewunmi, 0818248
Central Metro Realty
Source: NTREIS,MLS#: 21257507
Facts & features
Interior
Bedrooms & bathrooms
- Bedrooms: 5
- Bathrooms: 5
- Full bathrooms: 4
- 1/2 bathrooms: 1
Primary bedroom
- Level: First
- Dimensions: 16 x 17
Bedroom
- Level: Second
- Dimensions: 16 x 10
Bedroom
- Level: Second
- Dimensions: 11 x 14
Bedroom
- Level: Second
- Dimensions: 13 x 12
Bedroom
- Level: First
- Dimensions: 15 x 12
Dining room
- Level: First
- Dimensions: 13 x 12
Game room
- Level: Second
- Dimensions: 14 x 17
Kitchen
- Level: First
- Dimensions: 16 x 12
Living room
- Level: First
- Dimensions: 19 x 19
Media room
- Level: Second
- Dimensions: 13 x 17
Office
- Level: First
- Dimensions: 16 x 10
Utility room
- Level: First
- Dimensions: 10 x 7
Heating
- Central, ENERGY STAR Qualified Equipment, Fireplace(s), Natural Gas, Zoned
Cooling
- Central Air, Ceiling Fan(s), Electric, ENERGY STAR Qualified Equipment, Zoned
Appliances
- Included: Some Gas Appliances, Built-In Gas Range, Dishwasher, Electric Oven, Gas Cooktop, Disposal, Ice Maker, Microwave, Plumbed For Gas, Tankless Water Heater, Vented Exhaust Fan
- Laundry: Washer Hookup, Electric Dryer Hookup
Features
- Decorative/Designer Lighting Fixtures, Double Vanity, Eat-in Kitchen, Granite Counters, High Speed Internet, Kitchen Island, Loft, Open Floorplan, Pantry, Smart Home, Cable TV, Vaulted Ceiling(s), Walk-In Closet(s), Wired for Sound, Air Filtration
- Flooring: Carpet, Tile, Wood
- Has basement: No
- Number of fireplaces: 1
- Fireplace features: Decorative, Electric, Metal
Interior area
- Total interior livable area: 3,950 sqft
Property
Parking
- Total spaces: 2
- Parking features: Door-Multi, Garage Faces Front, Garage, Garage Door Opener
- Attached garage spaces: 2
Features
- Levels: Two
- Stories: 2
- Patio & porch: Covered
- Exterior features: Lighting, Rain Gutters
- Pool features: None, Community
- Fencing: Metal,Wood
Lot
- Size: 9,147 Square Feet
- Dimensions: 70 x 125
- Features: Sprinkler System
Details
- Parcel number: 609 Cherryhurst
- Other equipment: Air Purifier
Construction
Type & style
- Home type: SingleFamily
- Architectural style: Traditional,Detached
- Property subtype: Single Family Residence
Materials
- Brick, Fiber Cement, Rock, Stone
- Foundation: Slab
- Roof: Composition
Condition
- New Construction
- Year built: 2026
Utilities & green energy
- Sewer: Public Sewer
- Water: Public
- Utilities for property: Natural Gas Available, Sewer Available, Separate Meters, Underground Utilities, Water Available, Cable Available
Green energy
- Energy efficient items: Appliances, Construction, Doors, HVAC, Insulation, Lighting, Rain/Freeze Sensors, Thermostat, Water Heater, Windows
- Indoor air quality: Filtration, Ventilation
- Water conservation: Efficient Hot Water Distribution, Low-Flow Fixtures, Water-Smart Landscaping
Community & HOA
Community
- Features: Clubhouse, Playground, Park, Pool, Trails/Paths, Community Mailbox, Curbs, Sidewalks
- Security: Prewired, Security System, Carbon Monoxide Detector(s), Smoke Detector(s), Wireless
- Subdivision: Spiritas Ranch
HOA
- Has HOA: Yes
- Services included: All Facilities, Association Management, Maintenance Grounds
- HOA fee: $900 annually
- HOA name: Essex
- HOA phone: 972-428-2030
Location
- Region: Little Elm
Financial & listing details
- Date on market: 5/1/2026
- Cumulative days on market: 137 days
Price history
| Date | Event | Price |
|---|---|---|
| 10/2/2026 | Sold | -- |
Source: NTREIS #21257507 Report a problem | ||
| 9/18/2026 | Pending sale | $684,950$173/sqft |
Source: NTREIS #21257507 Report a problem | ||
| 8/14/2026 | Price change | $684,950-4.9%$173/sqft |
Source: NTREIS #21257507 Report a problem | ||
| 7/20/2026 | Price change | $719,950-4.2%$182/sqft |
Source: NTREIS #21257507 Report a problem | ||
| 4/25/2026 | Listed for sale | $751,544$190/sqft |
Source:  First Texas Homes Report a problem | ||
Public tax history
Tax history is unavailable.
Neighborhood: 75068
Nearby homes
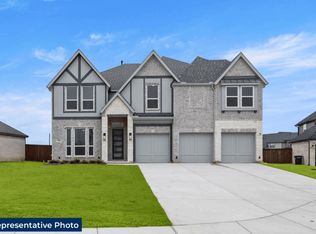
- $673,9505 bd4 ba3.8k sqft605 Cherryhurst St, Little Elm, TX 75068Pending
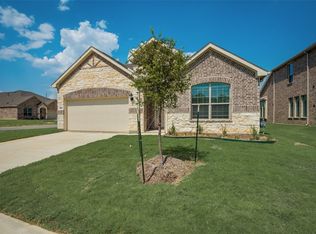
- $413,7004 bd3 ba2.3k sqft1501 Kurelek Dr, Little Elm, TX 75068Off Market
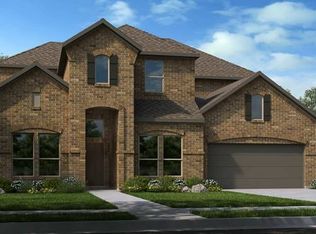
- $--4 bd5 ba3.4k sqft1504 Loraine Dr, Little Elm, TX 75068Sold
- $1,286,9003 bd3 ba3.8k sqft1202 Shahan Prairie Rd, Little Elm, TX 75068Off Market
- $1,309,7004 bd5 ba4.1k sqft1213 Shahan Prairie Rd, Little Elm, TX 75068Off Market
- $497,0002 bd3 ba2.6k sqft1211 Shahan Prairie Rd, Little Elm, TX 75068Off Market
- $552,6004 bd3 ba3.1k sqft1215 Shahan Prairie Rd, Little Elm, TX 75068Off Market
- $574,300-- bd-- ba1.7k sqft1216 Shahan Prairie Rd, Little Elm, TX 75068Off Market
Nearby schools
GreatSchools rating
- 5/10Oak Point Elementary SchoolGrades: PK-5Distance: 1.6 mi
- 5/10Jerry R Walker MiddleGrades: 6-8Distance: 1.2 mi
- 5/10Little Elm High SchoolGrades: 9-12Distance: 2.9 mi
Schools provided by the listing agent
- Elementary: Fred Hill
- Middle: Rodriguez
- High: Ray Braswell
- District: Denton ISD
Source: NTREIS. This data may not be complete. We recommend contacting the local school district to confirm school assignments for this home.
- Texas
- Denton County
- Little Elm
- 75068
- 609 Cherryhurst St
