Gorgeous 4BR Townhome with Designer Finishes & Dreamy Features — Minutes from Downtown Fredericksburg! Modern Luxury Meets Smart Living. Welcome to low-maintenance living without compromise! This stunning 3-level townhome offers over 2,000 Square Feet of well-designed space—perfect for growing households, multigenerational living, or buyers craving upgrades without the new construction wait. **🛏 4 Bedrooms | 🛁 3.5 Bathrooms | 🚗 2-Car Garage | 🏡 3 Finished Levels ✨ Key Features You’ll Love: FIRST LEVEL BEDROOM SUITE – Complete with full bath, ideal for guests, in-laws, or a home office with privacy. DESIGNER KITCHEN – Cook like a chef with: 42" upgraded dark wood cabinetry Oversized kitchen island with built-in microwave & pull-out trash Stainless steel appliances & custom lighting SPA-WORTHY PRIMARY SUITE – Retreat upstairs to your upgraded double vanity sink with: Frameless glass shower, built-in rainhead shower from the ceiling (yes, really!) OUTDOOR LIVING – Step outside to your 16’ x 10’ deck—perfect for grilling, chilling, or entertaining. PRIVATE FENCED BACKYARD – Great for pets, play, or simply peace. TWO-CAR GARAGE – Rare for a townhome! 🚗 Location Perks: Quick access to I-95—your commute, simplified. Minutes from Downtown Fredericksburg! Close to shopping, dining, parks, and top-rated schools 🎯 This townhome hits the sweet spot: turnkey condition, smart upgrades, ideal location. If you’ve been waiting for the “right time” to make a move—this is it. 📲 Schedule a private tour today and see why this isn’t just a townhome—it’s your next chapter.
Sold for $480,000
$480,000
609 Cherryview Dr, Fredericksburg, VA 22405
4beds
2,073sqft
Townhouse
Built in 2022
2,134 Square Feet Lot
$478,900 Zestimate®
$232/sqft
$2,810 Estimated rent
Home value
$478,900
$445,000 - $512,000
$2,810/mo
Zestimate® history
Owner options
List your home for rent
$2,810/mo
Rent Zestimate®
Find your next renter with Zillow Rental Manager. Plus, with online applications, you can quickly screen prospective tenants – for free.
$2,810/mo
Rent Zestimate®
Refinance and save
$2,982/mo
Est. payment
Refinancing to a lower rate could help reduce your monthly payments and save thousands over the life of the loan.
$2,982/mo
Est. payment
Explore your selling options
Work with a Zillow partner agent
Leverage their expertise and Zillow's premium Showcase listings to get your home seen by more buyers.
Get startedList with your own agent
Get your home in front of millions of buyers by listing it on Zillow.
Learn how to do itSell it yourself
Take full control of how buyers see your home on Zillow by listing For Sale by Owner (FSBO).
List your homeWhat's special
Zillow last checked:
Listing updated:
Listed by:
Daniel Keaton 276-806-5847,
Coldwell Banker Elite
Bought with:
Dinah Richardson, 0225206258
Porch & Stable Realty, LLC
Source: Bright MLS,MLS#: VAST2040804
Facts & features
Interior
Bedrooms & bathrooms
- Bedrooms: 4
- Bathrooms: 4
- Full bathrooms: 3
- 1/2 bathrooms: 1
- Main level bathrooms: 1
- Main level bedrooms: 1
Basement
- Description: Percent Finished: 100.0
- Area: 0
Heating
- Heat Pump, Electric
Cooling
- Heat Pump, Electric
Appliances
- Included: Microwave, ENERGY STAR Qualified Refrigerator, Ice Maker, Oven/Range - Electric, Range Hood, Stainless Steel Appliance(s), Electric Water Heater
- Laundry: Upper Level
Features
- Bathroom - Walk-In Shower, Breakfast Area, Ceiling Fan(s), Dining Area, Entry Level Bedroom, Open Floorplan, Kitchen - Gourmet, Kitchen Island, Pantry, Upgraded Countertops, Walk-In Closet(s), 9'+ Ceilings, Dry Wall
- Flooring: Carpet, Luxury Vinyl, Ceramic Tile
- Windows: Double Hung, Double Pane Windows, Low Emissivity Windows, Sliding
- Basement: Garage Access
- Has fireplace: No
Interior area
- Total structure area: 2,435
- Total interior livable area: 2,073 sqft
- Finished area above ground: 2,073
- Finished area below ground: 0
Property
Parking
- Total spaces: 4
- Parking features: Garage Faces Front, Garage Door Opener, Concrete, Attached, Driveway, Parking Lot
- Attached garage spaces: 2
- Uncovered spaces: 2
- Details: Garage Sqft: 327
Accessibility
- Accessibility features: >84" Garage Door, 2+ Access Exits
Features
- Levels: Three
- Stories: 3
- Patio & porch: Deck
- Exterior features: Lighting, Sidewalks, Street Lights
- Pool features: None
- Fencing: Privacy,Back Yard,Wood
Lot
- Size: 2,134 Square Feet
Details
- Additional structures: Above Grade, Below Grade
- Parcel number: 45AB 2
- Zoning: R3
- Special conditions: Standard
- Other equipment: None
Construction
Type & style
- Home type: Townhouse
- Architectural style: Traditional
- Property subtype: Townhouse
Materials
- Rock, Vinyl Siding
- Foundation: Slab
- Roof: Architectural Shingle
Condition
- Excellent
- New construction: No
- Year built: 2022
Details
- Builder model: Harding
- Builder name: Beazer Homes USA
Utilities & green energy
- Electric: 120/240V
- Sewer: Public Septic
- Water: Public
- Utilities for property: Fiber Optic
Green energy
- Energy efficient items: HVAC
Community & HOA
Community
- Security: Security System
- Subdivision: Cherryview Landing
HOA
- Has HOA: Yes
- Amenities included: Common Grounds
- Services included: Common Area Maintenance, Management, Road Maintenance
- HOA fee: $110 monthly
- HOA name: CHERRYVIEW LANDING HOA
Location
- Region: Fredericksburg
Financial & listing details
- Price per square foot: $232/sqft
- Tax assessed value: $418,100
- Annual tax amount: $3,791
- Date on market: 7/11/2025
- Listing agreement: Exclusive Agency
- Listing terms: Conventional,FHA,VA Loan,USDA Loan,Cash
- Ownership: Fee Simple
- Road surface type: Paved
Price history
| Date | Event | Price |
|---|---|---|
| 8/15/2025 | Sold | $480,000$232/sqft |
Source:  Bright MLS #VAST2040804 Report a problem Bright MLS #VAST2040804 Report a problem | ||
| 7/21/2025 | Contingent | $480,000$232/sqft |
Source: Bright MLS #VAST2040804 Report a problem | ||
| 7/12/2025 | Listed for sale | $480,000+9.2%$232/sqft |
Source: Bright MLS #VAST2040804 Report a problem | ||
| 8/22/2022 | Sold | $439,715$212/sqft |
Source: Public Record Report a problem | ||
Public tax history
| Year | Property taxes | Tax assessment |
|---|---|---|
| 2025 | $3,862 +3.4% | $418,100 |
| 2024 | $3,736 +81.5% | $418,100 +17.9% |
| 2023 | $2,058 +169% | $354,600 +294% |
| 2022 | $765 | $90,000 |
Find assessor info on the county website
Neighborhood: 22405
Nearby homes
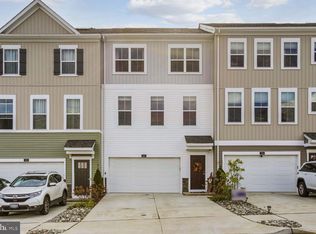
- $450,0003 bd4 ba2.2k sqft327 Red Currant Way, Fredericksburg, VA 22405Sold
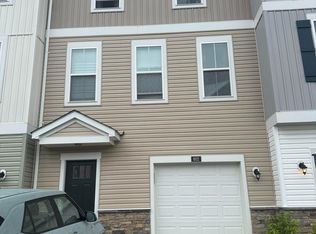
- $465,0004 bd4 ba1.7k sqft602 Cherryview Dr, Fredericksburg, VA 22405Sold
- $434,7003 bd3 ba1.5k sqft306 Red Currant Way, Fredericksburg, VA 22405Off Market
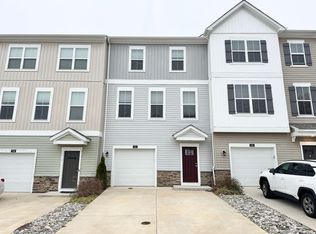
- $451,3004 bd4 ba2k sqft302 Red Currant Way, Fredericksburg, VA 22405Off Market
- $475,1004 bd3 ba2.4k sqft300 Red Currant Way, Fredericksburg, VA 22405Off Market
- $452,0004 bd4 ba2.3k sqft310 Red Currant Way, Fredericksburg, VA 22405Off Market
- $470,0004 bd4 ba2.1k sqft301 Red Currant Way, Fredericksburg, VA 22405Sold
- $356,8003 bd2 ba2.3k sqft121 Musselman Rd, Fredericksburg, VA 22405Off Market
Nearby schools
GreatSchools rating
- 6/10Conway Elementary SchoolGrades: K-5Distance: 3.1 mi
- 4/10Edward E. Drew Jr. Middle SchoolGrades: 6-8Distance: 2.1 mi
- 4/10Stafford Sr. High SchoolGrades: 9-12Distance: 2.5 mi
Schools provided by the listing agent
- Elementary: Rocky Run
- Middle: Edward E. Drew
- High: Stafford
- District: Stafford County Public Schools
Source: Bright MLS. This data may not be complete. We recommend contacting the local school district to confirm school assignments for this home.
Get a cash offer in 3 minutes
Find out how much your home could sell for in as little as 3 minutes with a no-obligation cash offer.
Estimated market value
$478,900
Get a cash offer in 3 minutes
Find out how much your home could sell for in as little as 3 minutes with a no-obligation cash offer.
Estimated market value
$478,900
- Virginia
- Stafford County
- Fredericksburg
- 22405
- 609 Cherryview Dr
Nearby cities
Nearby neighborhoods
Nearby zip codes
Other Fredericksburg Topics
