Set on a private, level homesite in the desirable Northridge community of Seven Fields, this custom home offers the kind of space and setting that feels both established and comfortable. The home blends timeless architecture with thoughtful updates designed for modern living. A two-story entry with gleaming, solid walnut hardwood flooring creates a beautiful first impression, while the open flow throughout the main level makes everyday life feel effortless. The private office, finished with built-in cabinetry and shelving, offers a refined work-from-home retreat. The living and dining rooms connect seamlessly, creating an inviting space for holidays and gatherings. The beautifully remodeled kitchen is the heart of the home, complete with a center island, quartz surfaces, custom Sapele walnut cabinetry, stainless appliances and hood, farmhouse sink, recessed lighting, modern glass tiled backsplash and open shelving. Just steps away, sits the spacious family room with slate-faced gas fireplace and a wall of windows giving a warm and comfortable vibe, a perfect spot to unwind. Upstairs, the primary suite is spacious and serene, featuring a tray ceiling, an expansive closet and a private bonus space-perfect for a second office or reading nook. The primary bath is beautifully updated with glass-enclosed walk-in shower, quartz vanity with dual sinks, LED mirrors, large tub and water closet. Three additional bedrooms offer flexibility for family, guests, or creative space. The finished lower level adds flexible space, with a game room, workout area, full bath, and abundant storage. Walk out to the covered patio, or relax on the expansive, newer composite deck which is ideal for entertaining or quiet evenings at home. Sidewalk-lined streets and community trails connect to the playgrounds and nature preserve. So many updates! Newer roof, carpeting, deck, custom shutters/ blinds, and stylish light fixtures by Restoration Hardware. Spacious two car attached garage. Main level laundry room with custom cabinetry. Located in Seneca Valley School District. Low Butler County taxes and located just minutes to I-79 and I-279 with convenient access to shopping, dining, and daily amenities, this is a home designed for both comfort and connection and within walking distance to local shops and restaurants.
Sold for $707,500
$707,500
609 Cheshire Dr, Seven Fields, PA 16046
4beds
3,228sqft
Single Family Residence
Built in 2001
0.31 Acres Lot
$710,100 Zestimate®
$219/sqft
$3,934 Estimated rent
Home value
$710,100
$653,000 - $774,000
$3,934/mo
Zestimate® history
Owner options
List your home for rent
$3,934/mo
Rent Zestimate®
Find your next renter with Zillow Rental Manager. Plus, with online applications, you can quickly screen prospective tenants – for free.
$3,934/mo
Rent Zestimate®
Refinance and save
$4,484/mo
Est. payment
Refinancing to a lower rate could help reduce your monthly payments and save thousands over the life of the loan.
$4,484/mo
Est. payment
Explore your selling options
Work with a Zillow partner agent
Leverage their expertise and Zillow's premium Showcase listings to get your home seen by more buyers.
Get startedList with your own agent
Get your home in front of millions of buyers by listing it on Zillow.
Learn how to do itSell it yourself
Take full control of how buyers see your home on Zillow by listing For Sale by Owner (FSBO).
List your homeWhat's special
Private level homesiteFarmhouse sinkLarge tubLed mirrorsNewer roofTwo-story entryBeautifully remodeled kitchen
Zillow last checked:
Listing updated:
Listed by:
Mindy Pry 724-765-7000,
PIATT SOTHEBY'S INTERNATIONAL REALTY
Bought with:
Andrew Klima, RS374284
HOWARD HANNA REAL ESTATE SERVICES
Source: WPMLS,MLS#: 1741974 Originating MLS: West Penn Multi-List
Originating MLS: West Penn Multi-ListFacts & features
Interior
Bedrooms & bathrooms
- Bedrooms: 4
- Bathrooms: 4
- Full bathrooms: 3
- 1/2 bathrooms: 1
Primary bedroom
- Level: Upper
- Dimensions: 15x15
Bedroom 2
- Level: Upper
- Dimensions: 12x12
Bedroom 3
- Level: Upper
- Dimensions: 11x11
Bedroom 4
- Level: Upper
- Dimensions: 11x11
Den
- Level: Main
- Dimensions: 11x12
Dining room
- Level: Main
- Dimensions: 12x13
Entry foyer
- Level: Main
- Dimensions: 7x13
Family room
- Level: Main
- Dimensions: 19x16
Game room
- Level: Lower
- Dimensions: 51x29
Kitchen
- Level: Main
- Dimensions: 21x14
Living room
- Level: Main
- Dimensions: 12x14
Heating
- Forced Air, Gas
Cooling
- Central Air
Appliances
- Included: Some Gas Appliances, Convection Oven, Dryer, Dishwasher, Disposal, Microwave, Refrigerator, Stove, Washer
Features
- Jetted Tub, Kitchen Island, Pantry
- Flooring: Hardwood, Tile, Carpet
- Windows: Screens
- Basement: Finished,Walk-Out Access
- Number of fireplaces: 1
- Fireplace features: Gas, Family/Living/Great Room
Interior area
- Total structure area: 3,228
- Total interior livable area: 3,228 sqft
Property
Parking
- Total spaces: 2
- Parking features: Attached, Garage, Garage Door Opener
- Has attached garage: Yes
Features
- Levels: Two
- Stories: 2
- Pool features: None
- Has spa: Yes
Lot
- Size: 0.31 Acres
- Dimensions: 62 x 44 x 161 x 61 x 190
Details
- Parcel number: 505S4B8450000
Construction
Type & style
- Home type: SingleFamily
- Architectural style: French Provincial,Two Story
- Property subtype: Single Family Residence
Materials
- Brick
- Roof: Asphalt
Condition
- Resale
- Year built: 2001
Utilities & green energy
- Sewer: Public Sewer
- Water: Public
Community & HOA
Community
- Subdivision: Northridge Estates
Location
- Region: Seven Fields
Financial & listing details
- Price per square foot: $219/sqft
- Tax assessed value: $39,350
- Annual tax amount: $6,805
- Date on market: 3/4/2026
Price history
| Date | Event | Price |
|---|---|---|
| 4/24/2026 | Sold | $707,500+4.8%$219/sqft |
Source:  WPMLS #1741974 Report a problem WPMLS #1741974 Report a problem | ||
| 4/24/2026 | Pending sale | $675,000$209/sqft |
Source: WPMLS #1741974 Report a problem | ||
| 3/9/2026 | Contingent | $675,000$209/sqft |
Source: WPMLS #1741974 Report a problem | ||
| 3/4/2026 | Listed for sale | $675,000+136.8%$209/sqft |
Source: WPMLS #1741974 Report a problem | ||
| 12/10/2002 | Sold | $285,000-4.3%$88/sqft |
Source: Public Record Report a problem | ||
| 8/13/2001 | Sold | $297,900$92/sqft |
Source: Public Record Report a problem | ||
Public tax history
| Year | Property taxes | Tax assessment |
|---|---|---|
| 2025 | $7,023 +3.2% | $39,350 |
| 2024 | $6,805 +3.2% | $39,350 |
| 2023 | $6,596 +1.5% | $39,350 |
| 2022 | $6,496 | $39,350 |
| 2021 | $6,496 +1.6% | $39,350 |
| 2020 | $6,395 +29.6% | $39,350 |
| 2019 | $4,935 -21.9% | $39,350 |
| 2018 | $6,321 +363.9% | $39,350 |
| 2017 | $1,363 -9.1% | $39,350 |
| 2016 | $1,499 +87.9% | $39,350 |
| 2015 | $798 | $39,350 |
| 2014 | $798 | $39,350 |
| 2013 | $798 +5.1% | $39,350 |
| 2012 | $759 | $39,350 |
| 2011 | $759 | $39,350 |
| 2010 | $759 | $39,350 |
| 2009 | $759 +5% | $39,350 +33.3% |
| 2008 | $723 +11.1% | $29,513 |
| 2007 | $651 | $29,513 |
| 2006 | $651 -34.2% | $29,513 |
| 2005 | $989 -71.5% | $29,513 |
| 2004 | $3,470 +298.6% | $29,513 |
| 2003 | $871 | $29,513 |
| 2002 | $871 | $29,513 |
Find assessor info on the county website
Neighborhood: 16046
Nearby homes
- $660,700-- bd-- ba-- sqft607 Cheshire Dr, Seven Fields, PA 16046Off Market
- $601,100-- bd-- ba-- sqft611 Cheshire Dr, Seven Fields, PA 16046Off Market
- $672,6004 bd3 ba-- sqft605 Cheshire Dr, Seven Fields, PA 16046Off Market
- $624,0004 bd3 ba-- sqft612 Cheshire Dr, Seven Fields, PA 16046Off Market
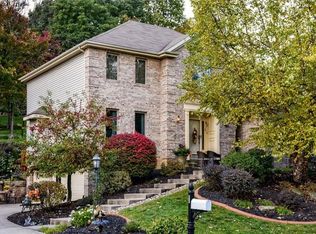
- $625,5004 bd4 ba-- sqft610 Cheshire Dr, Seven Fields, PA 16046Off Market
- $679,500-- bd-- ba-- sqft712 Breckland Dr, Seven Fields, PA 16046Off Market
- $605,900-- bd-- ba-- sqft614 Cheshire Dr, Seven Fields, PA 16046Off Market
- $648,5004 bd4 ba3k sqft710 Breckland Dr, Seven Fields, PA 16046Off Market
Nearby schools
GreatSchools rating
- 9/10Rowan El SchoolGrades: K-4Distance: 1.8 mi
- 7/10Ryan Gloyer Middle SchoolGrades: 7-8Distance: 8.1 mi
- 6/10Seneca Valley Senior High SchoolGrades: 9-12Distance: 8.2 mi
Schools provided by the listing agent
- District: Seneca Valley
Source: WPMLS. This data may not be complete. We recommend contacting the local school district to confirm school assignments for this home.


Get pre-qualified for a loan
At Zillow Home Loans, we can pre-qualify you in as little as 5 minutes with no impact to your credit score.An equal housing lender. NMLS #10287.
Sell for more on Zillow
Get a Zillow Showcase℠ listing at no additional cost and you could sell for .
$710,100
2% more
+$14,202
With Zillow Showcase(estimated)
$724,302
- Pennsylvania
- Butler County
- Cranberry Township
- 16046
- 609 Cheshire Dr
Nearby cities
Nearby zip codes
Other Cranberry Township Topics
- Apartments for Rent in 16046
- Houses for Sale in 16046
- Houses for Rent in 16046
- 16046 Real Estate
- Cranberry Township Condos
- Houses for Sale in Cranberry Township
- Newest Listings in Cranberry Township
- Cranberry Township Home Values
- Cranberry Township Real Estate Agents
- Cranberry Township Refinance
- Cranberry Township Mortgage Rates
