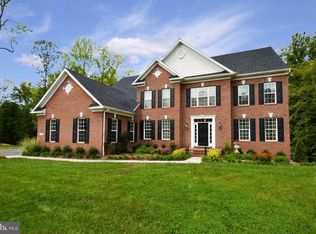
609 Churchill Circle is a magnificent estate in the coveted neighborhood of Governors Reserve that leads with its stately curb appeal, grand entertaining spaces, considerable private quarters, and countless upgrades. Perfectly situated on 5.61 acres on a quiet cul-de-sac, this unforgettable property offers well-curated living spaces with sophisticated moldings, lofty windows, plantation shutters, soaring ceilings, hardwood flooring, generous room sizes, custom design-inspired upgrades, an outdoor oasis, and so much more. The grand foyer is a breathtaking welcome, catching your eye immediately with its second story ceiling, sidelights, transom window, and wide-set staircase. Anchored on either side of the foyer are the formal living and dining rooms, two wonderful entertaining areas well-suited for celebratory events. Inspire your inner chef in the gourmet kitchen appointed with quartz counters, large farmhouse sink, subway tile backsplash, white 42-inch cabinetry with under cabinet lighting, a contrasting expansive center island with substantial stacked edge counter, and high-end stainless steel KitchenAid appliances including a gas range and wall oven. The kitchen also highlights imported Italian tile flooring, two walk-in pantries, and a casual dining area with butler's pantry. The adjacent sunroom showcases a cathedral ceiling and beautiful Palladian windows. Sure to impress, the family room is a bright and comfortable room that has been outfitted with a striking stacked stone fireplace, making it the perfect venue for spending time with loved ones. Further, the main level offers a friends and family entrance providing a mud room with board and batten trim, built-in hall tree, and garage and laundry room accesses. Laundry is a breeze with storage cabinetry, folding counter, and utility sink. Finally, work from home with ease in the main level home office characterized by French doors. The substantial upper level can be accessed by either of the two staircases and is an exciting collection of 4 bedrooms and 4 full baths, with an interior balcony overlooking the foyer. Retreat to the primary suite that is graced by a tray ceiling, sitting room, and walk-in closet with California Closet system. The spa-like primary bath showcases an expansive double vanity, a soaking tub, and separate floor-to-ceiling tiled shower. Three additional bedrooms, each of a generous size, with an attached full bath concludes the upper level. The sprawling walk-up lower level presents a sensational recreation room and media room with shiplap accent wall, wood-look ceramic tile flooring, and a kitchenette with stainless steel refrigerator, granite counter and bar seating. The lower level also offers a bonus room, an expansive exercise room with floor-to-ceiling mirrors, and a full bath with barn door tiled shower making it ideal for entertaining or for use as a guest suite. Enjoy the fabulous outdoor spaces that will easily allow you to host the best outdoor gatherings as well as rest and relax with features including the exquisite brick paver patio, composite deck, inground heated saltwater pool with automatic cover and PebbleTec finish, as well as a hot tub overlooking the fenced backyard and mature trees beyond. Additionally, exterior features include landscaping designed by a landscape architect, Japanese Maples, Crepe Myrtles, 2 zoned exterior lighting system, irrigation system, and a side-loading 3 car garage with attached storage shed. For convenience, this property also offers an architectural shingle roof with upgraded gutters, upgraded zoned HVAC with 3 zones (main level 18 seers, upper and lower levels 15 seers), concealed interior sprinklers, upgraded carpeting, ample closet space, 2 sump pumps, a backup generator servicing 75% of the home, main, lower level &outdoor speakers, and a monitored 1,000 gallon propane tank. This remarkable property aims to please and is truly the embodiment of Maryland's good life!
This property is not currently displayed as for sale or rent on Zillow. This may be different from what's on other websites or public sources.