If all you want is a nicely updated home, you have options. But if you want a remodeled home with hardwood floors, charm, and unrivaled outdoor living, take a look at 609 City Park Ave. You'll love the home itself-the kitchen, the bathroom, the hardwood throughout. The basement has been set up as a hobby space for all your Colorado gear: tie flies, work on bikes, store your smaller toys down there, and keep the larger gear outside. What really sets this home apart is the outdoor space. The backyard is a haven-an oasis. Your friends will want to come over, and you'll want them to. The current owner has created something special, and there's still room for your vision. The large detached two-car garage (with loft) is waiting for you. Insulate and finish it as an outdoor party space, or use it as a workshop, storage area, or traditional garage. Or do both-finish one bay, park in the other. And here's what most people aren't thinking about: there's room for your camper or RV. Not squeezed-in, barely-fits room-actual space. Park a friend's RV when they visit, or buy a camper and convert it into guest quarters or an office right in your backyard. There's room for kayaks, paddle boards, motorcycles-whatever toys you have. And then there's the location. Just a block from City Park-where Fort Collins gathers for 4th of July festivities and weekly food truck rallies all summer-you'll quickly see why this spot is so special.
Sold for $520,000
Street View
$520,000
609 City Park Ave, Fort Collins, CO 80521
3beds
1,456sqft
Single Family Residence
Built in 1923
7,297 Square Feet Lot
$517,800 Zestimate®
$357/sqft
$2,636 Estimated rent
Home value
$517,800
$492,000 - $544,000
$2,636/mo
Zestimate® history
Owner options
List your home for rent
$2,636/mo
Rent Zestimate®
Find your next renter with Zillow Rental Manager. Plus, with online applications, you can quickly screen prospective tenants – for free.
$2,636/mo
Rent Zestimate®
Refinance and save
$3,053/mo
Est. payment
Refinancing to a lower rate could help reduce your monthly payments and save thousands over the life of the loan.
$3,053/mo
Est. payment
Explore your selling options
Work with a Zillow partner agent
Leverage their expertise and Zillow's premium Showcase listings to get your home seen by more buyers.
Get startedList with your own agent
Get your home in front of millions of buyers by listing it on Zillow.
Learn how to do itSell it yourself
Take full control of how buyers see your home on Zillow by listing For Sale by Owner (FSBO).
List your homeWhat's special
Zillow last checked:
Listing updated:
Listed by:
Devin A Martinez 970-690-1009,
Navigate Residential,
Zachariah Slaughter 970-699-0440,
Navigate Residential
Bought with:
Crisafulli Team
The Crisafulli Group
Source: IRES as distributed by MLS GRID,MLS#: 1045548
Facts & features
Interior
Bedrooms & bathrooms
- Bedrooms: 3
- Bathrooms: 1
- 3/4 bathrooms: 1
- Main level bathrooms: 1
Primary bedroom
- Description: Hardwood
- Level: Main
- Area: 170 Square Feet
- Dimensions: 10 x 17
Bedroom 2
- Description: Hardwood
- Level: Main
- Area: 110 Square Feet
- Dimensions: 10 x 11
Bedroom 3
- Description: Hardwood
- Level: Main
- Area: 80 Square Feet
- Dimensions: 8 x 10
Dining room
- Description: Hardwood
- Level: Main
- Area: 156 Square Feet
- Dimensions: 12 x 13
Kitchen
- Description: Luxury Vinyl
- Level: Main
- Area: 143 Square Feet
- Dimensions: 11 x 13
Laundry
- Description: Concrete
- Level: Basement
- Area: 25 Square Feet
- Dimensions: 5 x 5
Living room
- Description: Hardwood
- Level: Main
- Area: 156 Square Feet
- Dimensions: 12 x 13
Heating
- Forced Air
Appliances
- Included: Electric Range, Dishwasher, Refrigerator, Washer, Dryer, Microwave
Features
- Separate Dining Room
- Windows: Window Coverings
- Basement: Partial,Unfinished
Interior area
- Total structure area: 1,000
- Total interior livable area: 1,456 sqft
- Finished area above ground: 1,000
Property
Parking
- Total spaces: 2
- Parking features: RV Access/Parking
- Garage spaces: 2
- Details: Detached
Features
- Levels: One
- Stories: 1
- Fencing: Fenced,Wood
Lot
- Size: 7,297 Square Feet
- Features: Corner Lot
Details
- Parcel number: R1649785
- Zoning: RL
- Special conditions: Private Owner
Construction
Type & style
- Home type: SingleFamily
- Property subtype: Single Family Residence
Materials
- Frame
- Roof: Composition
Condition
- New construction: No
- Year built: 1923
Utilities & green energy
- Sewer: Public Sewer
- Water: City
- Utilities for property: Natural Gas Available
Community & HOA
Community
- Subdivision: Jennings
HOA
- Has HOA: No
Location
- Region: Fort Collins
Financial & listing details
- Price per square foot: $357/sqft
- Tax assessed value: $507,200
- Annual tax amount: $2,903
- Date on market: 10/11/2025
- Listing terms: Cash,Conventional
- Exclusions: Seller's Personal Property and Staging Items
Price history
| Date | Event | Price |
|---|---|---|
| 11/21/2025 | Sold | $520,000-5.5%$357/sqft |
Source:  IRES as distributed by MLS GRID #1045548 Report a problem IRES as distributed by MLS GRID #1045548 Report a problem | ||
| 10/21/2025 | Pending sale | $550,000$378/sqft |
Source:  REcolorado as distributed by MLS GRID #IR1045548 Report a problem REcolorado as distributed by MLS GRID #IR1045548 Report a problem | ||
| 10/11/2025 | Listed for sale | $550,000+134%$378/sqft |
Source: IRES as distributed by MLS GRID #1045548 Report a problem | ||
| 7/12/2013 | Sold | $235,000-6%$161/sqft |
Source: IRES as distributed by MLS GRID #700310 Report a problem | ||
| 2/23/2013 | Listed for sale | $250,000+6.4%$172/sqft |
Source: The Group;, Inc. Real Estate #700310 Report a problem | ||
| 11/6/2008 | Sold | $235,000+26.2%$161/sqft |
Source: Public Record Report a problem | ||
| 1/10/2008 | Sold | $186,200$128/sqft |
Source: Public Record Report a problem | ||
Public tax history
| Year | Property taxes | Tax assessment |
|---|---|---|
| 2025 | $3,159 +8.8% | $31,700 -6.6% |
| 2024 | $2,903 +73.2% | $33,942 -1% |
| 2023 | $1,676 -1% | $34,272 +93.1% |
| 2022 | $1,694 -24.7% | $17,750 -2.8% |
| 2021 | $2,250 -0.4% | $18,261 -24.1% |
| 2020 | $2,260 +4.1% | $24,045 -0.7% |
| 2019 | $2,170 | $24,214 +1.7% |
| 2018 | $2,170 | $23,810 |
| 2017 | $2,170 +0.3% | $23,810 +17.8% |
| 2016 | $2,163 +18.1% | $20,210 |
| 2015 | $1,832 +41.9% | $20,210 +42.8% |
| 2014 | $1,291 | $14,150 |
| 2013 | -- | $14,150 +0.3% |
| 2012 | -- | $14,110 |
| 2011 | -- | $14,110 -6.3% |
| 2010 | -- | $15,060 +1.3% |
| 2009 | -- | $14,870 +1% |
| 2008 | -- | $14,730 |
| 2007 | -- | $14,730 -15.5% |
| 2006 | -- | $17,430 |
| 2005 | -- | $17,430 +31.8% |
| 2004 | -- | $13,220 +9% |
| 2002 | -- | $12,130 |
| 2001 | -- | $12,130 |
Find assessor info on the county website
Neighborhood: South Sheldon Lake
Nearby homes
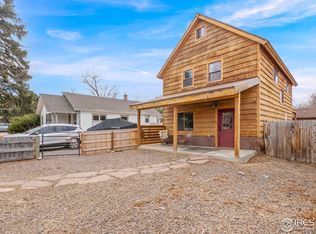
- $510,0003 bd3 ba1.3k sqft607 City Park Ave, Fort Collins, CO 80521Sold
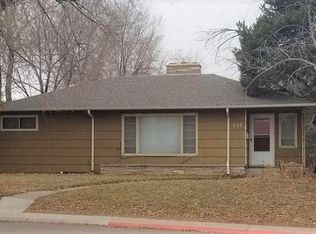
- $534,4003 bd1 ba2.2k sqft611 City Park Ave, Fort Collins, CO 80521Off Market
- $598,1003 bd2 ba2k sqft605 City Park Ave, Fort Collins, CO 80521Off Market

- $472,4003 bd2 ba1.1k sqft1325 Crestmore Pl, Fort Collins, CO 80521Off Market
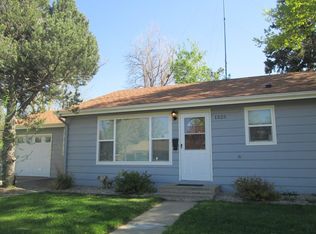
- $449,9952 bd1 ba864 sqft1312 Crestmore Pl, Fort Collins, CO 80521Sold
- $570,9003 bd2 ba1.6k sqft610 City Park Ave, Fort Collins, CO 80521Off Market
- $638,7006 bd3 ba2.4k sqft615 City Park Ave, Fort Collins, CO 80521Off Market
- $524,3005 bd2 ba1.2k sqft1405 Crestmore Pl, Fort Collins, CO 80521Off Market
Nearby schools
GreatSchools rating
- 7/10Dunn Elementary SchoolGrades: K-5Distance: 0.5 mi
- 5/10Lincoln Middle SchoolGrades: 6-8Distance: 1.4 mi
- 7/10Poudre High SchoolGrades: 9-12Distance: 1.2 mi
Schools provided by the listing agent
- Elementary: Dunn
- Middle: Lincoln
- High: Poudre
Source: IRES as distributed by MLS GRID. This data may not be complete. We recommend contacting the local school district to confirm school assignments for this home.
Get a cash offer in 3 minutes
Find out how much your home could sell for in as little as 3 minutes with a no-obligation cash offer.
Estimated market value
$517,800
Get a cash offer in 3 minutes
Find out how much your home could sell for in as little as 3 minutes with a no-obligation cash offer.
Estimated market value
$517,800
- Colorado
- Larimer County
- Fort Collins
- 80521
- South Sheldon Lake
- 609 City Park Ave
Nearby cities
Nearby neighborhoods
Nearby zip codes
Other Fort Collins Topics
