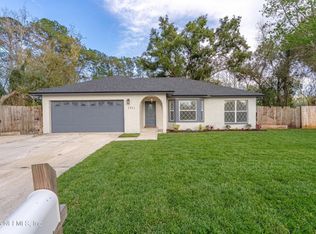
Located in the heart of Orange Park, this inviting 3-bedroom, 2.5 bath home offers over 1700 square feet of comfortable living space. This beautiful home is situated on a 1.54 acre, wooded lot that provides a wonderful sense of privacy. Step inside to discover a warm and functional floor plan with a separate living room, dining room and spacious kitchen that opens to the family room with easy flow to the backyard. The well appointed kitchen features granite counter tops and modern SS appliances. The primary bedroom has an updated ensuite and is warm and inviting. The two additional bedrooms provide plenty of room for family, guests or even a home office. Outside, the screened-in back porch, with a tranquil view of the surrounding trees, provides a relaxing backdrop for everyday living, entertaining or simply enjoying the outdoors. The attached 2-car garage is where you will find the laundry room and additional half-bath. There is plenty of outdoor space for boats, pets, gardening, etc. Conveniently located near shopping, dining and schools with easy access to major roadways. NO HOA!
For sale
$370,000
609 CLAIRE LANE, ORANGE PARK, FL 32073
3beds
1,712sqft
Single Family Residence
Built in 1969
1.54 Acres Lot
$362,500 Zestimate®
$216/sqft
$-- HOA
What's special
Modern ss appliancesWonderful sense of privacySpacious kitchenDining roomScreened-in back porch
- 5 days
- 313
- 22
Likely to sell faster than
Zillow last checked:
Listing updated:
Listed by:
Debra Head 904-891-8725,
THE KEYES COMPANY 386-428-5723
Source: Stellar MLS,MLS#: NS1089148 Originating MLS: New Smyrna Beach Board of Realtors
Originating MLS: New Smyrna Beach Board of Realtors
Facts & features
Interior
Bedrooms & bathrooms
- Bedrooms: 3
- Bathrooms: 3
- Full bathrooms: 2
- 1/2 bathrooms: 1
Primary bedroom
- Features: Built-in Closet
- Level: First
- Area: 180 Square Feet
- Dimensions: 12x15
Bedroom 2
- Features: Built-in Closet
- Level: First
- Area: 144 Square Feet
- Dimensions: 12x12
Bedroom 3
- Features: Built-in Closet
- Level: First
- Area: 121 Square Feet
- Dimensions: 11x11
Dining room
- Level: First
- Area: 120 Square Feet
- Dimensions: 10x12
Family room
- Level: First
- Area: 216 Square Feet
- Dimensions: 12x18
Kitchen
- Level: First
- Area: 195 Square Feet
- Dimensions: 13x15
Living room
- Level: First
- Area: 216 Square Feet
- Dimensions: 12x18
Heating
- Central
Cooling
- Central Air
Appliances
- Included: Dishwasher, Dryer, Electric Water Heater, Range, Refrigerator, Washer
- Laundry: Laundry Room
Features
- Ceiling Fan(s), Stone Counters
- Flooring: Carpet, Luxury Vinyl
- Windows: Window Treatments
- Has fireplace: No
Interior area
- Total structure area: 3,200
- Total interior livable area: 1,712 sqft
Property
Parking
- Total spaces: 2
- Parking features: Garage - Attached
- Attached garage spaces: 2
Features
- Levels: One
- Stories: 1
- Patio & porch: Front Porch, Rear Porch, Screened
- Exterior features: Other
Lot
- Size: 1.54 Acres
- Dimensions: 175 x 100
Details
- Parcel number: 41042601931400000
- Zoning: RS-2
- Special conditions: None
Construction
Type & style
- Home type: SingleFamily
- Property subtype: Single Family Residence
Materials
- Brick, Wood Frame
- Foundation: Crawlspace
- Roof: Shingle
Condition
- New construction: No
- Year built: 1969
Utilities & green energy
- Sewer: Public Sewer
- Water: Public
- Utilities for property: Electricity Connected, Public
Community & HOA
Community
- Pet fee: $0 monthly
- Subdivision: ORANGE PARK MANOR
HOA
- Has HOA: No
Location
- Region: Orange Park
Financial & listing details
- Price per square foot: $216/sqft
- Tax assessed value: $305,176
- Annual tax amount: $5,619
- Date on market: 9/4/2026
- Cumulative days on market: 6 days
- Listing terms: Cash,Conventional,FHA,VA Loan
- Ownership: Fee Simple
- Total actual rent: 0
- Electric utility on property: Yes
- Road surface type: Asphalt
Estimated market value
$362,500
$344,000 - $381,000
$2,073/mo
Price history
| Date | Event | Price |
|---|---|---|
| 9/4/2026 | Listed for sale | $370,000+63.7%$216/sqft |
Source:  Stellar MLS #NS1089148 Report a problem Stellar MLS #NS1089148 Report a problem | ||
| 5/8/2020 | Sold | $226,000+0.5%$132/sqft |
Source:  realMLS #1033229 Report a problem realMLS #1033229 Report a problem | ||
| 4/1/2020 | Pending sale | $224,900$131/sqft |
Source: COMMUNITY REALTY ASSOCIATES #1033229 Report a problem | ||
| 3/13/2020 | Listed for sale | $224,900$131/sqft |
Source: COMMUNITY REALTY ASSOCIATES #1033229 Report a problem | ||
| 3/9/2020 | Pending sale | $224,900$131/sqft |
Source: COMMUNITY REALTY ASSOCIATES #1033229 Report a problem | ||
| 2/21/2020 | Price change | $224,900-2.2%$131/sqft |
Source: COMMUNITY REALTY ASSOCIATES #1033229 Report a problem | ||
| 2/7/2020 | Price change | $229,900-1.1%$134/sqft |
Source: COMMUNITY REALTY ASSOCIATES #1033229 Report a problem | ||
| 1/30/2020 | Price change | $232,500-0.4%$136/sqft |
Source: COMMUNITY REALTY ASSOCIATES #1033229 Report a problem | ||
| 1/16/2020 | Listed for sale | $233,500+263.7%$136/sqft |
Source: COMMUNITY REALTY ASSOCIATES #1033229 Report a problem | ||
| 6/20/2019 | Sold | $64,200$38/sqft |
Source: Public Record Report a problem | ||
Public tax history
| Year | Property taxes | Tax assessment |
|---|---|---|
| 2025 | -- | $305,176 +0.8% |
| 2024 | $5,140 +6.3% | $302,807 +3.8% |
| 2023 | $4,835 +12.2% | $291,822 +18.5% |
| 2022 | $4,309 +10.5% | $246,262 +18.6% |
| 2021 | $3,900 +14.1% | $207,557 +13.5% |
| 2020 | $3,419 | $182,910 +1.8% |
| 2019 | $3,419 +1.4% | $179,760 +41.9% |
| 2018 | $3,372 +115.7% | $126,650 +2.1% |
| 2017 | $1,563 -0.2% | $124,045 +2.1% |
| 2016 | $1,566 +0.9% | $121,494 +0.7% |
| 2015 | $1,552 -2.1% | $120,649 +0.8% |
| 2014 | $1,585 | $119,691 +1.5% |
| 2013 | -- | $117,922 +1.7% |
| 2012 | -- | $115,951 +3% |
| 2011 | -- | $112,574 +1.5% |
| 2010 | -- | $110,910 +2.7% |
| 2009 | -- | $107,994 +0.1% |
| 2008 | -- | $107,886 +3% |
| 2007 | -- | $104,744 +2.5% |
| 2006 | -- | $102,189 +3% |
| 2005 | -- | $99,213 +3% |
| 2004 | -- | $96,323 +1.9% |
| 2003 | -- | $94,527 +4% |
| 2001 | -- | $90,859 +3% |
| 2000 | -- | $88,212 |
Find assessor info on the county website
Monthly payment
Est. payment
Payment breakdown
Explore the cost of this home by adjusting the details. Changes won't be saved.Climate risks
Neighborhood: 32073
Similar homes
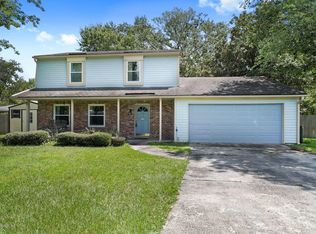
- $380,0003 bd2 ba1.8k sqft506 KEVIN Drive, Orange Park, FL 32073For Sale
 MLS ID #2164116, TATJANA THORP. realMLS
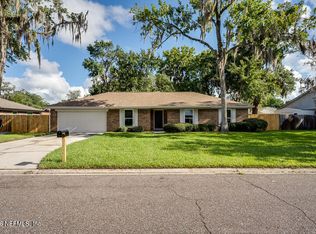
 - $411,0004 bd2 ba2.3k sqft746 WINFRED Place, Orange Park, FL 32073For Sale
 MLS ID #2162411, RACHEL MATEO. realMLS
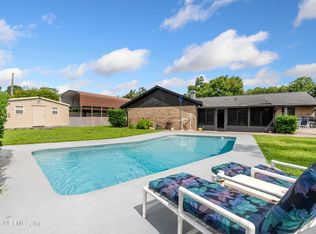
 - $369,9003 bd2 ba1.6k sqft1990 SOLOMON Street, Orange Park, FL 32073New Construction
 MLS ID #2163549, SHIMON MEIR. realMLS
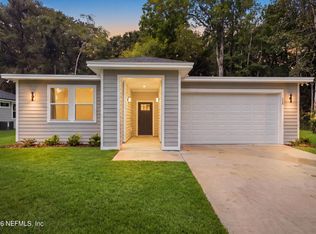
 - $364,8303 bd2 ba1.9k sqft1311 ELK S, Orange Park, FL 32073For Sale
 MLS ID #2157843, STEVEN KOLENO. realMLS
 - $299,0003 bd2 ba1.5k sqft2349 MOODY AVENUE, ORANGE PARK, FL 32073For Sale
 MLS ID #TB8545107, Zach Saltz, LPT REALTY, LLC. Stellar MLS
