Impeccably maintained by its original owners, this timeless all-brick ranch in The Shires stands as a masterclass in pride of ownership. Situated on almost half an acre, this expansive 4-bedroom, 2-full and 2-half-bath residence combines premium custom construction with meticulous upkeep. Every square inch of this property reflects an elite level of care including major upgrades such as new roof and gutters (2025) with transferrable warranty, whole house generator, dual HVAC system with humidifiers and UV purifiers, sprinkler system, Lake Michigan drinking water with rented RO system and oversized 3-car garage. The remodeled eat-in kitchen features granite countertops, stainless steel appliances, farmhouse sink, soft-close cabinetry, pull-out shelves and built-in pantry. Opening to the kitchen is the inviting family room with tray ceiling, built-in bookshelves, gas-start fireplace and access to the brick paver patio and professionally landscaped yard. The primary suite includes two walk-in closets and a private bath with whirlpool tub and separate shower. The partially finished basement provides a large rec room, half bath, cedar closet, and abundant storage in the cement crawl. Additional storage, excellent for holiday decorations, is located in the garage pull-down attic. This home has been thoughtfully designed throughout for both everyday living and hosting and represents meticulous preservation and quality that is a rare find in today's market.
Closed
$770,000
609 Claire Ln, Prospect Heights, IL 60070
4beds
2,275sqft
Single Family Residence
Built in 1989
0.46 Acres Lot
$752,000 Zestimate®
$338/sqft
$3,966 Estimated rent
Home value
$752,000
$714,000 - $790,000
$3,966/mo
Zestimate® history
Owner options
List your home for rent
$3,966/mo
Rent Zestimate®
Find your next renter with Zillow Rental Manager. Plus, with online applications, you can quickly screen prospective tenants – for free.
$3,966/mo
Rent Zestimate®
Refinance and save
$4,532/mo
Est. payment
Refinancing to a lower rate could help reduce your monthly payments and save thousands over the life of the loan.
$4,532/mo
Est. payment
Explore your selling options
Work with a Zillow partner agent
Leverage their expertise and Zillow's premium Showcase listings to get your home seen by more buyers.
Get startedList with your own agent
Get your home in front of millions of buyers by listing it on Zillow.
Learn how to do itSell it yourself
Take full control of how buyers see your home on Zillow by listing For Sale by Owner (FSBO).
List your homeWhat's special
All-brick ranchGas-start fireplaceFarmhouse sinkBuilt-in pantryRemodeled eat-in kitchenGranite countertopsSprinkler system
Zillow last checked:
Listing updated:
Listed by:
Karen Gatta 773-793-7627,
Baird & Warner,
Ashley Thompson 847-338-6408,
Baird & Warner
Bought with:
Lisa Anderson
Compass
Source: MRED as distributed by MLS GRID,MLS#: 12723670
Facts & features
Interior
Bedrooms & bathrooms
- Bedrooms: 4
- Bathrooms: 4
- Full bathrooms: 2
- 1/2 bathrooms: 2
Rooms
- Room types: Eating Area
Primary bedroom
- Features: Flooring (Carpet), Bathroom (Full)
- Level: Main
- Area: 252 Square Feet
- Dimensions: 18X14
Bedroom 2
- Level: Main
- Area: 144 Square Feet
- Dimensions: 12X12
Bedroom 3
- Level: Main
- Area: 168 Square Feet
- Dimensions: 14X12
Bedroom 4
- Level: Main
- Area: 169 Square Feet
- Dimensions: 13X13
Dining room
- Features: Flooring (Engineered Hardwood)
- Level: Main
- Area: 168 Square Feet
- Dimensions: 14X12
Eating area
- Features: Flooring (Engineered Hardwood)
- Level: Main
- Area: 132 Square Feet
- Dimensions: 12X11
Family room
- Features: Flooring (Engineered Hardwood)
- Level: Main
- Area: 323 Square Feet
- Dimensions: 19X17
Kitchen
- Features: Kitchen (Eating Area-Table Space, Granite Counters, Pantry), Flooring (Engineered Hardwood)
- Level: Main
- Area: 120 Square Feet
- Dimensions: 12X10
Laundry
- Level: Main
- Area: 144 Square Feet
- Dimensions: 12X12
Living room
- Features: Flooring (Carpet)
- Level: Main
- Area: 266 Square Feet
- Dimensions: 19X14
Heating
- Natural Gas, Forced Air
Cooling
- Central Air
Appliances
- Included: Range, Microwave, Dishwasher, Refrigerator, Washer, Dryer, Stainless Steel Appliance(s), Range Hood, Water Purifier Rented, Humidifier
- Laundry: Main Level, Sink
Features
- Dry Bar, Built-in Features, Bookcases, Granite Counters
- Basement: Partially Finished,Crawl Space,Partial
- Attic: Pull Down Stair
- Number of fireplaces: 1
- Fireplace features: Gas Log, Family Room
Interior area
- Total structure area: 0
- Total interior livable area: 2,275 sqft
Property
Parking
- Total spaces: 3
- Parking features: Asphalt, Garage Door Opener, Yes, Garage Owned, Attached, Garage
- Attached garage spaces: 3
- Has uncovered spaces: Yes
Accessibility
- Accessibility features: Ramp - Main Level, Disability Access
Features
- Stories: 1
- Patio & porch: Patio
Lot
- Size: 0.46 Acres
- Dimensions: 201 X 100
- Features: Landscaped
Details
- Parcel number: 03233080160000
- Special conditions: None
- Other equipment: Intercom, Central Vacuum, Ceiling Fan(s), Sump Pump, Sprinkler-Lawn, Generator
Construction
Type & style
- Home type: SingleFamily
- Architectural style: Ranch
- Property subtype: Single Family Residence
Materials
- Brick
- Foundation: Concrete Perimeter
- Roof: Asphalt
Condition
- New construction: No
- Year built: 1989
Utilities & green energy
- Sewer: Public Sewer
- Water: Lake Michigan, Well
Community & HOA
Community
- Features: Street Paved
- Security: Security System
- Subdivision: Shires
HOA
- Services included: None
Location
- Region: Prospect Heights
Financial & listing details
- Price per square foot: $338/sqft
- Tax assessed value: $459,850
- Annual tax amount: $16,131
- Date on market: 9/23/2026
- Listing terms: Conventional
- Ownership: Fee Simple
Price history
| Date | Event | Price |
|---|---|---|
| 10/16/2026 | Sold | $770,000+3.4%$338/sqft |
Source:  MRED as distributed by MLS GRID #12723670 Report a problem | ||
| 9/28/2026 | Contingent | $745,000$327/sqft |
Source: MRED as distributed by MLS GRID #12723670 Report a problem | ||
| 9/23/2026 | Listed for sale | $745,000$327/sqft |
Source: MRED as distributed by MLS GRID #12723670 Report a problem | ||
Public tax history
| Year | Property taxes | Tax assessment |
|---|---|---|
| 2024 | $14,546 -7.7% | $45,985 -4.5% |
| 2023 | $15,763 +6.6% | $48,169 |
| 2022 | $14,788 +21.5% | $48,169 +34.9% |
| 2021 | $12,168 +1.7% | $35,694 |
| 2020 | $11,970 -19.4% | $35,694 -14.1% |
| 2019 | $14,842 -6.2% | $41,563 +3.7% |
| 2018 | $15,819 +19.1% | $40,071 |
| 2017 | $13,281 -13.7% | $40,071 -13.6% |
| 2016 | $15,389 -4.8% | $46,381 +2.5% |
| 2015 | $16,169 +1.1% | $45,259 |
| 2014 | $15,993 +7.3% | $45,259 |
| 2013 | $14,899 +2% | $45,259 -5.2% |
| 2012 | $14,613 +0.6% | $47,718 |
| 2011 | $14,528 -3.6% | $47,718 -5.3% |
| 2010 | $15,071 -8% | $50,386 -21.2% |
| 2009 | $16,380 +9.5% | $63,927 -7% |
| 2008 | $14,952 +21.8% | $68,739 |
| 2007 | $12,274 +12.2% | $68,739 +39.9% |
| 2006 | $10,944 +7.8% | $49,150 |
| 2005 | $10,157 +7.7% | $49,150 |
| 2004 | $9,434 -1.6% | $49,150 +9.4% |
| 2003 | $9,584 +9% | $44,935 |
| 2002 | $8,794 +22.1% | $44,935 |
| 2001 | $7,205 +3.2% | $44,935 +20.4% |
| 2000 | $6,983 +2.2% | $37,329 |
| 1999 | $6,831 | $37,329 |
Find assessor info on the county website
Neighborhood: 60070
Nearby homes
- $688,8004 bd2 ba2.9k sqft607 Claire Ln, Prospect Heights, IL 60070Off Market
- $695,7004 bd3 ba2.9k sqft611 Claire Ln, Prospect Heights, IL 60070Off Market
- $435,4004 bd2 ba1.6k sqft612 Grego Ct, Prospect Heights, IL 60070Off Market
- $737,5005 bd3 ba3.1k sqft605 Claire Ln, Prospect Heights, IL 60070Off Market
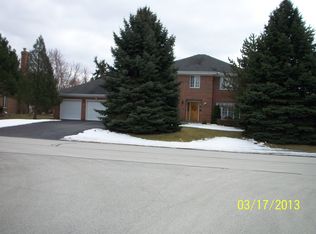
- $787,5004 bd2 ba3.1k sqft613 Claire Ln, Prospect Heights, IL 60070Off Market
- $422,5005 bd2 ba1.6k sqft700 Grego Ct, Prospect Heights, IL 60070Off Market
- $646,3004 bd3 ba2.5k sqft608 Claire Ln, Prospect Heights, IL 60070Off Market
- $386,0004 bd1 ba1.6k sqft610 Grego Ct, Prospect Heights, IL 60070Off Market
Nearby schools
GreatSchools rating
- 5/10Robert Frost Elementary SchoolGrades: PK-5Distance: 1.1 mi
- 4/10Oliver W Holmes Middle SchoolGrades: 6-8Distance: 2.5 mi
- 7/10Wheeling High SchoolGrades: 9-12Distance: 2 mi
Schools provided by the listing agent
- Elementary: Robert Frost Elementary School
- Middle: Oliver W Holmes Middle School
- High: Wheeling High School
- District: 21
Source: MRED as distributed by MLS GRID. This data may not be complete. We recommend contacting the local school district to confirm school assignments for this home.
Get a cash offer in 3 minutes
Find out how much your home could sell for in as little as 3 minutes with a no-obligation cash offer.
Estimated market value
$752,000
Get a cash offer in 3 minutes
Find out how much your home could sell for in as little as 3 minutes with a no-obligation cash offer.
Estimated market value
$752,000
- Illinois
- Cook County
- Prospect Heights
- 60070
- 609 Claire Ln
Nearby cities
Nearby zip codes
Other Prospect Heights Topics
- Apartments for Rent in 60070
- Houses for Sale in 60070
- Houses for Rent in 60070
- 60070 Real Estate
- Prospect Heights Condos
- Houses for Sale in Prospect Heights
- Newest Listings in Prospect Heights
- Prospect Heights Home Values
- Prospect Heights Real Estate Agents
- Prospect Heights Refinance
- Prospect Heights Mortgage Rates
