Skip main navigation
Closed
  • $280,000

    609 Clark St, Cambridge, OH 43725

    3beds
    2,130sqft
    Single Family Residence
    Built in ----
    0.35 Acres Lot
    $288,500 Zestimate®
    $131/sqft
    $1,928 Estimated rent

    Home value

    $288,500

    $268,000 - $309,000

    $1,928/mo

    Zestimate® history
    Loading
    Loading...

    Owner options

    List your home for rent

    $1,928/mo

    Rent Zestimate®

    Find your next renter with Zillow Rental Manager. Plus, with online applications, you can quickly screen prospective tenants – for free.

    Learn more

    $1,928/mo

    Rent Zestimate®

    Refinance and save

    $1,743/mo

    Est. payment

    Refinancing to a lower rate could help reduce your monthly payments and save thousands over the life of the loan.

    See today's rates

    $1,743/mo

    Est. payment

    Explore your selling options

    Work with a Zillow partner agent

    Leverage their expertise and Zillow's premium Showcase listings to get your home seen by more buyers.

    Get started

    List with your own agent

    Get your home in front of millions of buyers by listing it on Zillow.

    Learn how to do it

    Sell it yourself

    Take full control of how buyers see your home on Zillow by listing For Sale by Owner (FSBO).

    List your home

    What's special

    Gas fireplaceImpeccable details and craftsmanshipExquisite woodworkStainless steel appliancesGranite countertopsHeat and acNewly added exterior office
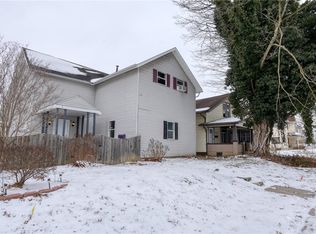
    This beautifully remodeled home boasts exquisite woodwork throughout, showcasing impeccable details and craftsmanship. The perfect blend of classic and timeless charm with modern updates and amenities. Upon entering the foyer, you are greeted by the beautiful wooden staircase. The large dining room is right off the foyer and offers solid wood wainscoting, hard wood floors, and a built in china cabinet. The living room offers a gas fireplace, wood beams, ample space and loads of natural sunlight as it opens into a cozy sunroom. The kitchen has been completely remodeled and includes granite countertops and stainless steel appliances. A half bath, coffee nook, and flex room round out the main level. Upstairs you will find three bedrooms, a full bath and flex space. The back and side yard are fenced in and provide plenty of space for activities and pets. A 24x30 detached garage with electricity and a newly added exterior office with full electric panel access, heat and AC provide even more to love about this exquisite home! Additional updates include furnace, AC, whole house air filtration system, duct work, electric panel and so much more! Please see full list of updates.

    Zillow last checked:

    Listing updated:

    Listing Provided by:

    Chelsey Stubbs 740-455-3730blepi@lepirealestate.com,

    Lepi & Associates

    Bought with:

    Non-Member Non-Member, 9999

    Non-Member

    Source: MLS Now,MLS#: 5093258MLS LogoOriginating MLS: Guernsey-Muskingum Valley Association of REALTORS

    Facts & features

    Interior

    Bedrooms & bathrooms
    • Bedrooms: 3
    • Bathrooms: 3
    • Full bathrooms: 1
    • 1/2 bathrooms: 2
    • Main level bathrooms: 1
    Heating
    • Forced Air, Fireplace(s)
    Cooling
    • Central Air
    Features
    • Basement: Storage Space,Unfinished,Walk-Out Access
    • Number of fireplaces: 1
    • Fireplace features: Living Room, Gas
    Interior area
    • Total structure area: 2,130
    • Total interior livable area: 2,130 sqft
    • Finished area above ground: 2,130

    Property

    Parking
    • Total spaces: 2
    • Parking features: Concrete, Detached, Electricity, Garage, Garage Door Opener
    • Garage spaces: 2
    Features
    • Levels: Two
    • Stories: 2
    • Fencing: Back Yard
    Lot
    • Size: 0.35 Acres
    Details
    • Parcel number: 060000891.000
    • Special conditions: Standard

    Construction

    Type & style
    • Home type: SingleFamily
    • Architectural style: Traditional
    • Property subtype: Single Family Residence
    Materials
    • Brick, Vinyl Siding
    • Roof: Asphalt,Fiberglass

    Utilities & green energy

    • Sewer: Public Sewer
    • Water: Public

    Community & neighborhood

    Location
    • Region: Cambridge
    • Subdivision: Oakland Place Add

    Price history

    DateEventPrice
    4/11/2025Sold$280,000-1.8%$131/sqft
    Source: MLS Now #5093258 Report a problem
    4/10/2025Pending sale$285,000$134/sqft
    Source: MLS Now #5093258 Report a problem
    3/13/2025Contingent$285,000$134/sqft
    Source: MLS Now #5093258 Report a problem
    1/10/2025Listed for sale$285,000+14%$134/sqft
    Source: MLS Now #5093258 Report a problem
    7/31/2023Sold$249,900$117/sqft
    Source: MLS Now #4458548 Report a problem
    6/8/2023Pending sale$249,900$117/sqft
    Source: MLS Now #4458548 Report a problem
    5/22/2023Price change$249,900-7.4%$117/sqft
    Source: MLS Now #4458548 Report a problem
    5/13/2023Price change$269,900+111.7%$127/sqft
    Source: MLS Now #4458548 Report a problem
    10/4/2017Listed for sale$127,500+2.1%$60/sqft
    Source: RE/MAX Real Estate Partners #3946194 Report a problem
    8/7/2014Listing removed$124,900$59/sqft
    Source: RE/MAX Real Estate Partners #3640392 Report a problem
    7/30/2014Listed for sale$124,900$59/sqft
    Source: RE/MAX Real Estate Partners #3640392 Report a problem

    Public tax history

    YearProperty taxesTax assessment
    2024$2,781 +6.4%$57,180 +17.1%
    2023$2,614 -12.5%$48,810
    2022$2,986 +0.8%$48,810
    2021$2,962 +32.4%$48,810 +8.4%
    2020$2,237 +1.1%$45,020
    2019$2,212 -26.4%$45,020
    2018$3,004 $45,020 +15.4%
    2017$3,004 +56.4%$39,010
    2016$1,921 0%$39,010
    2015$1,922 +67.1%$39,010 +27.8%
    2014$1,150 +112.9%$30,530
    2013$540 -50.8%$30,530
    2012$1,098 +2.1%$30,530
    2011$1,075 +0.6%$30,530
    2010$1,069 $30,530

    Find assessor info on the county website

    Neighborhood: 43725

    Nearby schools

    GreatSchools rating
    Schools provided by the listing agent
    • District: Cambridge CSD - 3001

    Source: MLS Now. This data may not be complete. We recommend contacting the local school district to confirm school assignments for this home.

    Get pre-qualified for a loan
    At Zillow Home Loans, we can pre-qualify you in as little as 5 minutes with no impact to your credit score.

    An equal housing lender. NMLS #10287.