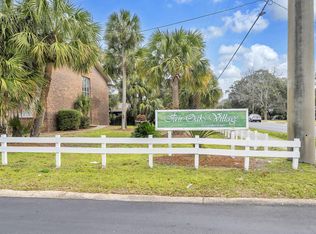
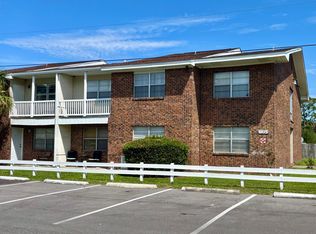
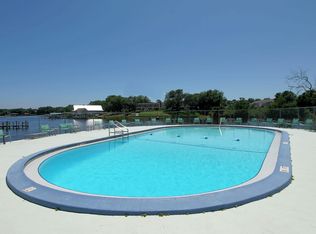
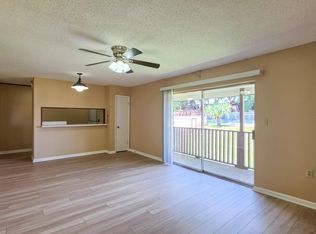
Welcome to this spacious second-floor condo offering 3 bedrooms, 2 bathrooms, and approximately 1,200 square feet of comfortable living space. The open living and dining area creates a welcoming atmosphere, while the split-bedroom floor plan provides privacy and flexibility for owners and guests alike. Recent updates include luxury vinyl plank flooring throughout the living areas and bathrooms, along with updated carpet in all three bedrooms. The functional layout and low-maintenance lifestyle make this property an excellent option for both owner-occupants and investors. Most recently, the property generated $1,500 per month in rental income. Conveniently located in the heart of Fort Walton Beach, this community places you just minutes from shopping, dining, entertainment, and the beautiful Emerald Coast beaches, which are approximately 10 minutes away. Residents enjoy access to the community pool and on-site laundry facilities. Association dues cover water, sewer, trash service, pest control, building insurance, and exterior maintenance, providing added convenience and peace of mind. Whether you're looking for a primary residence, a second home, or an investment opportunity, this centrally located condo offers affordability, comfort, and convenience all in one package.
For sale
Price cut: $13K (8/12)
$97,000
609 Colonial Dr APT 8, Fort Walton Beach, FL 32547
3beds
1,207sqft
Condominium
Built in 1975
-- sqft lot
$-- Zestimate®
$80/sqft
$-- HOA
What's special
Split-bedroom floor planSpacious second-floor condo
- 94 days
- 3,617
- 256
Zillow last checked:
Listing updated:
Listed by:
Jill L Wood 850-797-3929,
ERA American Real Estate
Source: ECAOR,MLS#: 1005943
Facts & features
Interior
Bedrooms & bathrooms
- Bedrooms: 3
- Bathrooms: 2
- Full bathrooms: 2
Primary bedroom
- Level: First
- Area: 176 Square Feet
- Dimensions: 16 x 11
Bedroom
- Level: First
- Area: 120 Square Feet
- Dimensions: 12 x 10
Bedroom
- Level: First
- Area: 144 Square Feet
- Dimensions: 12 x 12
Primary bathroom
- Level: First
- Area: 45 Square Feet
- Dimensions: 9 x 5
Bathroom
- Level: First
- Area: 40 Square Feet
- Dimensions: 8 x 5
Dining area
- Level: First
- Area: 104 Square Feet
- Dimensions: 13 x 8
Kitchen
- Level: First
- Area: 64 Square Feet
- Dimensions: 8 x 8
Living room
- Level: First
- Area: 221 Square Feet
- Dimensions: 17 x 13
Heating
- Central
Cooling
- Central Air
Appliances
- Included: Dishwasher, Refrigerator, Electric Water Heater
- Laundry: Common Area
Features
- Split Bedroom
- Flooring: Vinyl, Carpet
Interior area
- Total structure area: 1,207
- Total interior livable area: 1,207 sqft
Video & virtual tour
Property
Features
- Patio & porch: Covered
Details
- Parcel number: 022S240750000A0080
Construction
Type & style
- Home type: Condo
- Property subtype: Condominium
Materials
- Frame, Brick
- Foundation: Slab
Condition
- Construction Complete
- New construction: No
- Year built: 1975
Utilities & green energy
- Water: Public
Community & HOA
Community
- Features: Community Room, Dumpster, Pool
- Security: Smoke Detector(s)
- Subdivision: FAIR OAKS VILLAGE CONDO
HOA
- Has HOA: Yes
- Services included: Maintenance Grounds, Insurance, Management, Sewer, Trash, Water
Location
- Region: Fort Walton Beach
Financial & listing details
- Price per square foot: $80/sqft
- Tax assessed value: $115,000
- Annual tax amount: $1,410
- Date on market: 7/17/2026
Estimated market value
Not available
Estimated sales range
Not available
$1,604/mo
Price history
| Date | Event | Price |
|---|---|---|
| 8/12/2026 | Price change | $97,000-11.8%$80/sqft |
Source:  ECAOR #1005943 Report a problem ECAOR #1005943 Report a problem | ||
| 7/17/2026 | Listed for sale | $110,000$91/sqft |
Source: ECAOR #1005943 Report a problem | ||
| 7/16/2026 | Listing removed | $1,500$1/sqft |
Source: Zillow Rentals Report a problem | ||
| 7/15/2026 | Pending sale | $110,000$91/sqft |
Source: ECAOR #1005943 Report a problem | ||
| 6/22/2026 | Listed for sale | $110,000$91/sqft |
Source: ECAOR #1005943 Report a problem | ||
| 5/23/2026 | Listed for rent | $1,500$1/sqft |
Source: Zillow Rentals Report a problem | ||
| 5/22/2026 | Listing removed | $1,500$1/sqft |
Source: Zillow Rentals Report a problem | ||
| 3/19/2026 | Listed for rent | $1,500$1/sqft |
Source: Zillow Rentals Report a problem | ||
Public tax history
| Year | Property taxes | Tax assessment |
|---|---|---|
| 2025 | $1,411 +31.4% | $115,000 +74.5% |
| 2024 | $1,073 +2.9% | $65,885 -42.7% |
| 2023 | $1,043 +15.2% | $115,000 +21.1% |
| 2022 | $906 +29.7% | $95,000 +58.3% |
| 2021 | $699 +19.9% | $60,000 +33.3% |
| 2020 | $583 +4.5% | $45,000 +5.9% |
| 2019 | $558 +3.7% | $42,500 +4.9% |
| 2018 | $538 | $40,500 |
| 2017 | $538 -0.4% | $40,500 +5.2% |
| 2016 | $540 +5.8% | $38,500 |
| 2015 | $510 -1.4% | $38,500 -6.1% |
| 2014 | $518 | $41,000 +3.8% |
| 2013 | -- | $39,500 |
| 2012 | -- | $39,500 -12.2% |
| 2011 | -- | $45,000 -19.6% |
| 2010 | -- | $56,000 -22.2% |
| 2009 | -- | $72,000 -15.3% |
| 2008 | -- | $85,000 |
| 2007 | -- | $85,000 +16.4% |
| 2006 | -- | $73,000 +17.7% |
| 2005 | -- | $62,000 +55% |
| 2004 | -- | $40,000 +5.3% |
| 2003 | -- | $38,000 +10.1% |
| 2002 | -- | $34,500 |
| 2001 | -- | $34,500 |
Find assessor info on the county website
Monthly payment
Est. payment
Payment breakdown
Explore the cost of this home by adjusting the details. Changes won't be saved.Climate risks
Neighborhood: Wright
Nearby schools
Schools provided by the listing agent
- Elementary: Wright
- Middle: Pryor
- High: Choctawhatchee
Source: ECAOR. This data may not be complete. We recommend contacting the local school district to confirm school assignments for this home.
- $110,0003 bd2 ba1.2k sqft611 Colonial Dr APT 6, Fort Walton Beach, FL 32547Sold

- $99,9002 bd2 ba980 sqft613 Colonial Dr APT 8, Fort Walton Beach, FL 32547For Sale

- $326,9004 bd2 ba1.9k sqft705 Spencer Dr, Fort Walton Beach, FL 32547Off Market
- $110,0002 bd2 ba980 sqft615 Colonial Dr APT 1, Fort Walton Beach, FL 32547Sold
Similar homes
- $99,9002 bd2 ba980 sqft613 Colonial Dr APT 8, Fort Walton Beach, FL 32547For Sale
 MLS ID #1006242, G Doss Fowler, Aquatic Resort Properties Inc. ECAOR
 - $99,9002 bd2 ba980 sqft605 Colonial Dr APT 2, Fort Walton Beach, FL 32547For Sale
 MLS ID #986343, G Doss Fowler, Aquatic Resort Properties Inc. ECAOR
 - $99,9002 bd1 ba925 sqft210 Pelham Rd #A107, Fort Walton Beach, FL 32547For Sale
 MLS ID #1011744, T Payne Walker, My Ardor Realty LLC. ECAOR
 - $99,9002 bd2 ba994 sqft405 Marshall Ct NW Unit 7, Fort Walton Beach, FL 32548For Sale
 MLS ID #1011476, Dane M Aho, RE/MAX Gulf Coast Realty. ECAOR
 - $110,0002 bd1 ba925 sqft210 Pelham Rd Unit 215C, Fort Walton Beach, FL 32547For SaleMLS ID #1005989, Cora J Rasmussen, Realty ONE Group Emerald Coast. ECAOR
- $90,0002 bd2 ba994 sqft401 Marshall Ct NW Unit 7, Fort Walton Beach, FL 32548For SaleMLS ID #1007829, Joice S Ruffing, Berkshire Hathaway HomeServices. ECAOR
- $109,0002 bd1 ba925 sqft210 Pelham Rd Unit 205B, Fort Walton Beach, FL 32547For Sale
 MLS ID #951494, Robert A PA Nay, Realest Realty. Navarre Area BOR
 - $85,0001 bd1 ba636 sqft408 Marshall Ct NW Unit 2, Fort Walton Beach, FL 32548For SaleMLS ID #1009051, Courtney L Solley, Century 21 Wimco Realty Inc. ECAOR
- $125,0002 bd2 ba994 sqft402 Marshall Ct NW Unit 1, Fort Walton Beach, FL 32548For SaleMLS ID #1003046, Shannan M Lam, Realty ONE Group Emerald Coast. ECAOR
- $89,9001 bd1 ba641 sqft209 W Miracle Strip Pkwy APT D208, Mary Esther, FL 32569For SaleMLS ID #1002559, Terri M Hock, EXP Realty LLC. ECAOR
- $125,0001 bd1 ba760 sqft31 Park Cir SE Unit 3, Fort Walton Beach, FL 32548For SaleMLS ID #988337, Karen L Whyte, ERA American Real Estate. ECAOR
- $118,0001 bd1 ba641 sqft209 W Miracle Strip Pkwy APT D103, Mary Esther, FL 32569For SaleMLS ID #1009511, Anna M White, Ellis Realty LLC. ECAOR
- $140,0001 bd1 ba614 sqft308 Miracle Strip Pkwy SW Unit 18C, Fort Walton Beach, FL 32548For SaleMLS ID #1008489, Robert C Roland, LoKation. ECAOR
- $141,9002 bd1 ba974 sqft209 W Miracle Strip Pkwy APT A304, Mary Esther, FL 32569For SaleMLS ID #1010531, Jennifer Payne, THE AMERICAN REALTY. Navarre Area BOR
- $140,0002 bd1 ba816 sqft201 College Blvd E Unit 46, Niceville, FL 32578For SaleMLS ID #978191, Cathryn G Gottier, Gottier Group Inc. ECAOR
