Divine Copperline. This classic townhome-style condominium is only a block to the dining, shops, and services of Market Street and around the corner to Scroggs Elementary School in coveted Southern Village. Overlooking a forested park out the front and village vistas from the back, abundant newly-replaced triple-pane windows throughout the main floor and sun-facing exposures, plus a Larson storm door, frame pretty views, wrap the interior in quiet comfort, and flood the home with natural light — keeping it as comfortable in July as in January. The open and versatile layout is move-in-ready and appointed with freshly-refinished hardwood floors; quartz kitchen countertops and painted cabinetry; stainless appliances including a new Miele dishwasher; recently added full wall of bespoke built-ins in the family room; fresh bathrooms; and a neutral palette. Ready for purpose or play, the lower-level flex room and half bathroom are now outfitted with durable and stylish LVP plank flooring. Move-in and relax with the newer roof, thoughtfully added honeycomb shades; and energy updates, including R49 in the attic, which keep upstairs temps comfy. In addition to on-street parking, there is an attached one-car garage and level driveway. Enjoy the great outdoors from your private deck and native pollinator front garden. The village Park & Ride, greenway trail, pool and tennis club, basketball court, ball fields, several play parks, fenced dog park, and more are also within walking distance. Captivating. Convenient. Comfortable. Copperline.
Sold for $550,000
$550,000
609 Copperline Dr, Chapel Hill, NC 27516
2beds
1,576sqft
Condominium, Residential, Townhouse
Built in 2002
-- sqft lot
$549,700 Zestimate®
$349/sqft
$2,485 Estimated rent
Home value
$549,700
$522,000 - $577,000
$2,485/mo
Zestimate® history
Owner options
List your home for rent
$2,485/mo
Rent Zestimate®
Find your next renter with Zillow Rental Manager. Plus, with online applications, you can quickly screen prospective tenants – for free.
$2,485/mo
Rent Zestimate®
Refinance and save
$3,661/mo
Est. payment
Refinancing to a lower rate could help reduce your monthly payments and save thousands over the life of the loan.
$3,661/mo
Est. payment
Explore your selling options
Work with a Zillow partner agent
Leverage their expertise and Zillow's premium Showcase listings to get your home seen by more buyers.
Get startedList with your own agent
Get your home in front of millions of buyers by listing it on Zillow.
Learn how to do itSell it yourself
Take full control of how buyers see your home on Zillow by listing For Sale by Owner (FSBO).
List your homeWhat's special
Freshly-refinished hardwood floorsPrivate deckLevel drivewayPretty viewsFresh bathroomsNeutral paletteLower-level flex room
Zillow last checked:
Listing updated:
Listed by:
Erika Buchholtz 919-219-7218,
Berkshire Hathaway HomeService
Bought with:
Lia Williams, 170860
Berkshire Hathaway HomeService
Source: Doorify MLS,MLS#: 10176792
Facts & features
Interior
Bedrooms & bathrooms
- Bedrooms: 2
- Bathrooms: 4
- Full bathrooms: 2
- 1/2 bathrooms: 2
Heating
- Central, Electric
Cooling
- Central Air, Electric
Appliances
- Included: Dishwasher, Disposal, Dryer, Electric Range, Microwave, Refrigerator, Stainless Steel Appliance(s), Washer
- Laundry: Laundry Closet, Upper Level
Features
- Bathtub/Shower Combination, Bookcases, Built-in Features, Ceiling Fan(s), Crown Molding, Dining L, Double Vanity, Eat-in Kitchen, High Speed Internet, Pantry, Quartz Counters, Recessed Lighting, Smart Thermostat, Smooth Ceilings, Track Lighting, Walk-In Closet(s)
- Flooring: Carpet, Hardwood, Vinyl, Tile
- Doors: French Doors, Storm Door(s)
- Windows: Blinds, Insulated Windows, Plantation Shutters, Triple Pane Windows
- Basement: Exterior Entry, Interior Entry, Partially Finished
- Has fireplace: No
Interior area
- Total structure area: 1,576
- Total interior livable area: 1,576 sqft
- Finished area above ground: 1,271
- Finished area below ground: 305
Property
Parking
- Total spaces: 1
- Parking features: Additional Parking, Alley Access, Attached, Basement, Covered, Direct Access, Driveway, Garage, Garage Door Opener, Garage Faces Rear, Inside Entrance, On Street, Storage
- Attached garage spaces: 1
Features
- Levels: Three Or More
- Stories: 2
- Patio & porch: Deck
- Exterior features: Balcony, Rain Gutters
- Has view: Yes
- View description: Neighborhood, Park/Greenbelt
Lot
- Features: Native Plants
Details
- Parcel number: 9777959895.017
- Special conditions: Standard
Construction
Type & style
- Home type: Townhouse
- Architectural style: Traditional
- Property subtype: Condominium, Residential, Townhouse
Materials
- Brick Veneer, Fiber Cement
- Foundation: Permanent
- Roof: Shingle
Condition
- New construction: No
- Year built: 2002
Utilities & green energy
- Sewer: Public Sewer
- Water: Public
- Utilities for property: Cable Available, Electricity Connected, Sewer Connected, Water Connected
Community & HOA
Community
- Features: Curbs, Park, Playground, Restaurant, Sidewalks, Street Lights
- Subdivision: Southern Village
HOA
- Has HOA: Yes
- Amenities included: Basketball Court, Jogging Path, Park, Picnic Area, Playground, Pond Year Round
- Services included: Insurance, Maintenance Grounds, Maintenance Structure, Road Maintenance
- HOA fee: $330 monthly
Location
- Region: Chapel Hill
Financial & listing details
- Price per square foot: $349/sqft
- Tax assessed value: $501,800
- Annual tax amount: $6,454
- Date on market: 6/26/2026
Price history
| Date | Event | Price |
|---|---|---|
| 8/7/2026 | Sold | $550,000+1.9%$349/sqft |
Source:  Doorify MLS #10176792 Report a problem Doorify MLS #10176792 Report a problem | ||
| 6/30/2026 | Pending sale | $540,000$343/sqft |
Source: Doorify MLS #10176792 Report a problem | ||
| 6/26/2026 | Listed for sale | $540,000+8.1%$343/sqft |
Source: Doorify MLS #10176792 Report a problem | ||
| 9/18/2023 | Sold | $499,500+21.5%$317/sqft |
Source: Public Record Report a problem | ||
| 3/31/2021 | Sold | $411,000+26.5%$261/sqft |
Source: Public Record Report a problem | ||
| 5/25/2019 | Listing removed | $325,000$206/sqft |
Source: Owner Report a problem | ||
| 5/20/2019 | Price change | $325,000-4.4%$206/sqft |
Source: Owner Report a problem | ||
| 5/8/2019 | Listed for sale | $340,000+33.3%$216/sqft |
Source: Owner Report a problem | ||
| 10/8/2018 | Listing removed | $1,650$1/sqft |
Source: Zillow Rental Manager Report a problem | ||
| 10/4/2018 | Listed for rent | $1,650$1/sqft |
Source: Zillow Rental Manager Report a problem | ||
| 4/9/2012 | Sold | $255,000+17486.2%$162/sqft |
Source: Public Record Report a problem | ||
| 7/31/2006 | Sold | $1,450-99.5%$1/sqft |
Source: Doorify MLS #865428 Report a problem | ||
| 7/14/2005 | Sold | $280,000+30.2%$178/sqft |
Source: Public Record Report a problem | ||
| 12/30/2002 | Sold | $215,000$136/sqft |
Source: Public Record Report a problem | ||
Public tax history
| Year | Property taxes | Tax assessment |
|---|---|---|
| 2025 | $6,662 +19.4% | $501,800 +54.1% |
| 2024 | $5,580 +2.8% | $325,600 |
| 2023 | $5,429 +4.1% | $325,600 -0.2% |
| 2022 | $5,216 +1.1% | $326,400 |
| 2021 | $5,160 +3% | $326,400 +10.1% |
| 2020 | $5,012 | $296,400 |
| 2018 | $5,012 +2.9% | $296,400 |
| 2017 | $4,871 -7.3% | $296,400 -6.4% |
| 2016 | $5,253 | $316,765 |
| 2015 | $5,253 +1.1% | $316,765 |
| 2014 | $5,195 | $316,765 |
| 2013 | -- | $316,765 |
| 2012 | -- | $316,765 |
| 2011 | -- | $316,765 |
| 2010 | -- | $316,765 |
| 2009 | -- | -- |
| 2008 | $3,555 +3.8% | $212,190 |
| 2007 | $3,424 | $212,190 |
| 2006 | -- | $212,190 |
| 2005 | -- | $212,190 +7.2% |
| 2004 | $3,275 +3.6% | $197,888 |
| 2003 | $3,162 | $197,888 |
Find assessor info on the county website
Neighborhood: Southern Village
Nearby homes
- $525,8002 bd2 ba1.5k sqft201 Brookgreen Dr, Chapel Hill, NC 27516Off Market
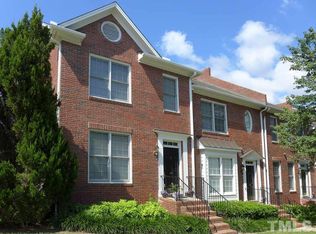
- $512,1002 bd2 ba1.6k sqft203 Brookgreen Dr, Chapel Hill, NC 27516Off Market
- $510,5002 bd2 ba1.4k sqft205 Brookgreen Dr, Chapel Hill, NC 27516Off Market
- $484,0002 bd2 ba1.2k sqft207 Brookgreen Dr, Chapel Hill, NC 27516Off Market
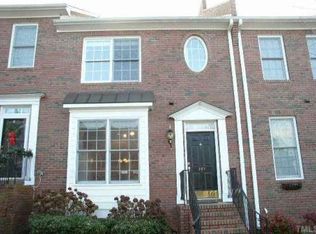
- $530,6002 bd3 ba1.4k sqft209 Brookgreen Dr, Chapel Hill, NC 27516Off Market
- $559,5002 bd3 ba1.2k sqft521 Copperline Dr, Chapel Hill, NC 27516Off Market
- $519,0002 bd3 ba1.3k sqft525 Copperline Dr, Chapel Hill, NC 27516Sold
- $458,2002 bd3 ba1.4k sqft527 Copperline Dr, Chapel Hill, NC 27516Off Market
- $453,9002 bd2 ba1.4k sqft529 Copperline Dr, Chapel Hill, NC 27516Off Market
Nearby schools
GreatSchools rating
- 6/10Mary Scroggs Elementary SchoolGrades: PK-5Distance: 0.2 mi
- 6/10Grey Culbreth Middle SchoolGrades: 6-8Distance: 0.6 mi
- 6/10Carrboro High SchoolGrades: 9-12Distance: 1.2 mi
Schools provided by the listing agent
- Elementary: Chapel Hill Carrboro - Mary Scroggs Elementary School
- Middle: Chapel Hill Carrboro - Grey Culbreth Middle School
- High: Chapel Hill Carrboro - Carrboro High School
Source: Doorify MLS. This data may not be complete. We recommend contacting the local school district to confirm school assignments for this home.
Get a cash offer in 3 minutes
Find out how much your home could sell for in as little as 3 minutes with a no-obligation cash offer.
Estimated market value
$549,700
Get a cash offer in 3 minutes
Find out how much your home could sell for in as little as 3 minutes with a no-obligation cash offer.
Estimated market value
$549,700
- North Carolina
- Orange County
- Chapel Hill
- 27516
- Southern Village
- 609 Copperline Dr
Nearby cities
Nearby neighborhoods
Nearby zip codes
Other Chapel Hill Topics
