Look no further, this is the one! This meticulously maintained home is located on a large cul-de-sac lot in the highly sought-after neighborhood of Bridgeport. Offering a blend of modern conveniences and timeless charm, this home is perfect for comfortable family living.
Step inside to find a spacious, open concept living area that seamlessly connects the kitchen, dining, and living rooms, perfect for entertaining and everyday living. The kitchen is the heart of the home, featuring an abundance of storage, an oversized pantry, and ample counter space, making it a chef's dream.
Travel upstairs to the primary suite, which includes two closets and a luxurious en-suite bathroom, providing a private retreat for relaxation. Down the hall, you'll find two additional well-appointed bedrooms, perfect for family or guests.
The oversized bonus room offers endless possibilities—ideal for a home office, playroom, or media center. A full bathroom with dual vanities serves the additional bedrooms, making morning routines a breeze. Rounding off the second floor is a conveniently located laundry room to ensures practicality and ease.
Schedule your showing today as this home will surely go fast!
Sold for $377,000
$377,000
609 Coral Reef Court, Sneads Ferry, NC 28460
3beds
2,149sqft
Single Family Residence
Built in 2020
0.62 Acres Lot
$401,300 Zestimate®
$175/sqft
$2,317 Estimated rent
Home value
$401,300
$381,000 - $421,000
$2,317/mo
Zestimate® history
Owner options
List your home for rent
$2,317/mo
Rent Zestimate®
Find your next renter with Zillow Rental Manager. Plus, with online applications, you can quickly screen prospective tenants – for free.
$2,317/mo
Rent Zestimate®
Refinance and save
$2,427/mo
Est. payment
Refinancing to a lower rate could help reduce your monthly payments and save thousands over the life of the loan.
$2,427/mo
Est. payment
Explore your selling options
Work with a Zillow partner agent
Leverage their expertise and Zillow's premium Showcase listings to get your home seen by more buyers.
Get startedList with your own agent
Get your home in front of millions of buyers by listing it on Zillow.
Learn how to do itSell it yourself
Take full control of how buyers see your home on Zillow by listing For Sale by Owner (FSBO).
List your homeWhat's special
Zillow last checked:
Listing updated:
Listed by:
Tiffany Housel 910-581-9892,
Coldwell Banker Sea Coast Advantage
Bought with:
Alexis L Lunsford, 284892
Keller Williams Innovate-Wilmington
Source: Hive MLS,MLS#: 100446338 Originating MLS: Cape Fear Realtors MLS, Inc.
Originating MLS: Cape Fear Realtors MLS, Inc.Facts & features
Interior
Bedrooms & bathrooms
- Bedrooms: 3
- Bathrooms: 3
- Full bathrooms: 2
- 1/2 bathrooms: 1
Rooms
- Room types: Dining Room
Primary bedroom
- Level: Non Primary Living Area
Dining room
- Features: Combination, Formal
Heating
- Electric, Heat Pump
Cooling
- Central Air
Appliances
- Included: Electric Oven, Built-In Microwave, Disposal, Dishwasher
- Laundry: Laundry Room
Features
- Walk-in Closet(s), Kitchen Island, Ceiling Fan(s), Pantry, Walk-in Shower, Walk-In Closet(s)
- Flooring: Carpet, Vinyl
Interior area
- Total structure area: 2,149
- Total interior livable area: 2,149 sqft
Property
Parking
- Total spaces: 2
- Parking features: None
- Attached garage spaces: 2
Accessibility
- Accessibility features: None
Features
- Levels: Two
- Stories: 2
- Patio & porch: Patio, Porch
- Exterior features: None
- Pool features: None
- Fencing: Back Yard,Wood
- Waterfront features: None
Lot
- Size: 0.62 Acres
- Dimensions: 42 x 202.2 x 48 x 177.6 x 250.8
- Features: Cul-De-Sac, Wooded
Details
- Parcel number: 766e217
- Zoning: R-5
- Special conditions: Standard
Construction
Type & style
- Home type: SingleFamily
- Property subtype: Single Family Residence
Materials
- Concrete, Vinyl Siding, Wood Frame, Stone Veneer
- Foundation: Slab
- Roof: Architectural Shingle
Condition
- New construction: No
- Year built: 2020
Utilities & green energy
- Sewer: Public Sewer
- Water: Public
- Utilities for property: Sewer Available, Water Available
Green energy
- Green verification: None
Community & HOA
Community
- Security: Security System, Smoke Detector(s)
- Subdivision: Bridgeport
HOA
- Has HOA: Yes
- Amenities included: Pool, Maintenance Common Areas
- HOA fee: $175 annually
- HOA name: Bridgeport
- HOA phone: 910-346-9800
Location
- Region: Sneads Ferry
Financial & listing details
- Price per square foot: $175/sqft
- Tax assessed value: $308,806
- Annual tax amount: $2,022
- Date on market: 5/24/2024
- Cumulative days on market: 6 days
- Listing agreement: Exclusive Right To Sell
- Listing terms: Cash,Conventional,FHA,USDA Loan,VA Loan
- Road surface type: Paved
Price history
| Date | Event | Price |
|---|---|---|
| 7/12/2024 | Sold | $377,000-0.5%$175/sqft |
Source:  Hive MLS #100446338 Report a problem Hive MLS #100446338 Report a problem | ||
| 5/29/2024 | Contingent | $379,000$176/sqft |
Source: Hive MLS #100446338 Report a problem | ||
| 5/29/2024 | Pending sale | $379,000$176/sqft |
Source: Hive MLS #100446338 Report a problem | ||
| 5/24/2024 | Listed for sale | $379,000+58.9%$176/sqft |
Source: Hive MLS #100446338 Report a problem | ||
| 4/13/2020 | Sold | $238,500$111/sqft |
Source: Hive MLS #100186809 Report a problem | ||
Public tax history
| Year | Property taxes | Tax assessment |
|---|---|---|
| 2025 | $2,022 | $333,483 +8% |
| 2024 | $2,022 | $308,806 |
| 2023 | $2,022 0% | $308,806 |
| 2022 | $2,023 +32.7% | $308,806 +42.9% |
| 2021 | $1,524 +402.7% | $216,170 +402.7% |
| 2020 | $303 | $43,000 |
Find assessor info on the county website
Neighborhood: 28460
Nearby homes
- $465,0005 bd4 ba3.1k sqft607 Coral Reef Ct, Sneads Ferry, NC 28460Sold

- $320,9003 bd2 ba1.3k sqft606 Coral Reef Ct, Sneads Ferry, NC 28460Off Market
- $325,3003 bd2 ba1.3k sqft711 Crystal Cove Ct, Sneads Ferry, NC 28460Off Market
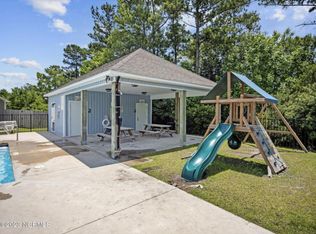
- $340,9003 bd2 ba1.7k sqft601 Coral Reef Ct, Sneads Ferry, NC 28460Off Market
- $332,5003 bd3 ba1.6k sqft605 Coral Reef, Sneads Ferry, NC 28460Off Market
- $434,3004 bd4 ba3k sqft603 Coral Reef Sneads, Ferry, NC 28460Off Market
- $365,9003 bd3 ba2.1k sqft413 Wind Sail Court Lot 228, Sneads Ferry, NC 28460Off Market
- $347,9003 bd2 ba1.5k sqft410 Wind Sail Ct, Sneads Ferry, NC 28460Off Market
Nearby schools
GreatSchools rating
- 10/10Coastal ElementaryGrades: K-5Distance: 2.7 mi
- 7/10Dixon MiddleGrades: 6-8Distance: 1.3 mi
- 5/10Dixon HighGrades: 9-12Distance: 4.4 mi
Schools provided by the listing agent
- Elementary: Dixon
- Middle: Dixon
- High: Dixon
Source: Hive MLS. This data may not be complete. We recommend contacting the local school district to confirm school assignments for this home.
Get a cash offer in 3 minutes
Find out how much your home could sell for in as little as 3 minutes with a no-obligation cash offer.
Estimated market value
$401,300
Get a cash offer in 3 minutes
Find out how much your home could sell for in as little as 3 minutes with a no-obligation cash offer.
Estimated market value
$401,300
- North Carolina
- Onslow County
- Sneads Ferry
- 28460
- 609 Coral Reef Court
Nearby cities
Nearby zip codes
Other Sneads Ferry Topics
