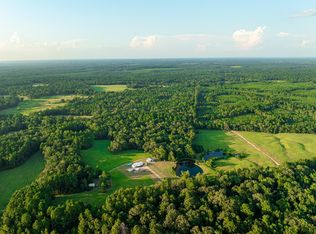
LAZY K FARM! Nestled just off the county road, bordering the Davy Crockett National Forest, and enveloped by mature shade trees that whisper tales of tranquility, the Lazy K Farm is a rare 244.42-acre gem that has remained in the same family since 1854 – 171-years! At its heart stands the original homestead, a charming four bedroom, one and one-half bath home built in 1891, where timeless characteristics like transom doorways endure alongside thoughtful modern updates including new windows, central air and heat, updated appliances, fresh exterior paint, new porch railings, and durable Trex decking on the covered patio. While these enhancements ensure comfort, the home retains its authentic soul, supported by a reliable water well, conventional septic system, electricity, and internet. For the hands-on enthusiast, the property boasts a 25’x20’ workshop complete with extra storage for gardening tools, a 50’x20’ covered barn equipped with garage doors for larger farm equipment, and the historic 70’x30’ original barn, crafted nearly 150-years ago, and offering multiple storage areas steeped in heritage. Beyond the structures, the farm unfolds as an idyllic retreat with endless possibilities for relaxation and adventure – whether hunting amid the lush pines and hardwoods, trail riding through scenic paths, or fishing in the two serene pond that dot the landscape. Whiteley Creek gently flows through the property, creating a perfect sanctuary for wildlife. This property has mature timber, making it a great investment as well. Those who cherish Texas history and simple joys or rural living, seize the chance now to own this unique property! Opportunities like this do not arise often, so call today to schedule a private tour!
For sale
$1,775,000
609 County Road 1175, Kennard, TX 75847
4beds
--baths
1,948sqft
Single Family Residence
Built in 1891
244.42 Acres Lot
$-- Zestimate®
$911/sqft
$-- HOA
What's special
New windowsUpdated appliancesCentral air and heatNew porch railingsFresh exterior paintMature timber
- 399 days
- 149
- 14
Zillow last checked:
Listing updated:
Listed by:
Nancy Lawrence 936-546-4182,
Lawrence Realty
Source: GTARMLS,MLS#: 25012680
Facts & features
Interior
Bedrooms & bathrooms
- Bedrooms: 4
- Full bathrooms: 2
- 1/2 bathrooms: 1
Bathroom
- Features: Shower/Tub
Heating
- Central
Cooling
- Central Electric
Appliances
- Included: Gas Range, Dishwasher, Disposal, Microwave, Refrigerator
Features
- Ceiling Fan
- Fireplace features: Wood Burning
Interior area
- Total structure area: 1,948
- Total interior livable area: 1,948 sqft
Property
Features
- Levels: One and One Half
- Stories: 1.5
- Patio & porch: Porch
- Pool features: None
- Fencing: Wood
Lot
- Size: 244.42 Acres
- Topography: Level
- Residential vegetation: Heavily Wooded
Details
- Additional structures: Barn(s), Outbuilding, Storage
- Parcel number: 000920009000000000088
Construction
Type & style
- Home type: SingleFamily
- Property subtype: Single Family Residence
Materials
- Wood Siding
- Foundation: Pillar/Post/Pier
- Roof: Composition
Condition
- Pre-owned
- Year built: 1891
Utilities & green energy
- Gas: Lp Gas Onsite
- Sewer: Conventional Septic
- Water: Well
- Utilities for property: Lp Gas Onsite
Community & HOA
Location
- Region: Kennard
Financial & listing details
- Price per square foot: $911/sqft
- Tax assessed value: $114,610
- Annual tax amount: $685
- Date on market: 8/21/2025
- Listing terms: Cash,Conventional
Estimated market value
Not available
Estimated sales range
Not available
$2,167/mo
Price history
| Date | Event | Price |
|---|---|---|
| 9/4/2026 | Price change | $1,775,000-5.3%$911/sqft |
Source:  Deep East Texas #22501502 Report a problem Deep East Texas #22501502 Report a problem | ||
| 8/21/2025 | Listed for sale | $1,875,000$963/sqft |
Source: Deep East Texas #22501502 Report a problem | ||
Public tax history
| Year | Property taxes | Tax assessment |
|---|---|---|
| 2025 | $685 +15.6% | $114,610 +15.5% |
| 2024 | $592 +12.8% | $99,250 +16.6% |
| 2023 | $525 +16.9% | $85,150 +27.6% |
| 2022 | $449 | $66,720 |
| 2021 | -- | $66,720 +0.9% |
| 2020 | -- | $66,120 +45.8% |
| 2018 | -- | $45,350 +0.7% |
| 2017 | -- | $45,050 |
| 2016 | -- | $45,050 +0.4% |
| 2015 | -- | $44,850 |
| 2014 | -- | $44,850 |
| 2013 | -- | $44,850 +0.4% |
| 2012 | -- | $44,650 |
| 2011 | -- | $44,650 |
| 2010 | -- | $44,650 +0.2% |
| 2009 | -- | $44,550 |
| 2008 | -- | $44,550 +2.8% |
| 2007 | -- | $43,350 |
Find assessor info on the county website
Monthly payment
Est. payment
Payment breakdown
Explore the cost of this home by adjusting the details. Changes won't be saved.Climate risks
Neighborhood: 75847
Similar homes
- $1,299,0004 bd2 ba1.4k sqft5819 County Road 1170, Kennard, TX 75847For Sale
 MLS ID #66788441, Trey Bonner, Ranchland Real Estate. HAR
 - $1,499,0002 bd-- ba1.2k sqft120 Fsr #513, Kennard, TX 75847For Sale
 MLS ID #25014466, Nancy Lawrence, Lawrence Realty. GTARMLS
 - $1,499,0002 bd2 ba1.2k sqft120 Fm 513, Kennard, TX 75847For Sale
 MLS ID #22501704, Nancy Lawrence. Deep East Texas
