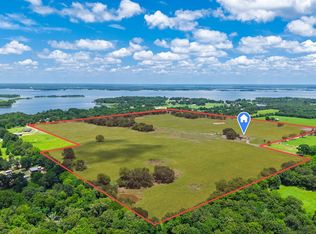
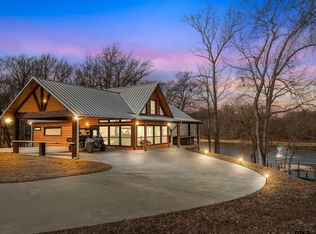
Escape to your own secure sportsman's sanctuary in southeast Hopkins County, located within the highly desirable Como-Pickton CISD. A secure gated entry opens to a long, winding driveway that cuts deep into the trees, leading you to a stunning 2-bedroom, 2-bathroom luxury log cabin. This remarkable home blends rustic elegance with modern comfort, showcasing soaring cathedral ceilings and rich saltillo tile floors. The open-concept living area centers around a magnificent wood-burning fireplace, while the kitchen features premium stone countertops.The cabin overlooks a fishing pond, creating a peaceful backdrop for outdoor living. Step outside onto the expansive entertaining deck, complete with and outdoor cooking area and a cozy fire pit. A paved sidewalk leads directly to a fishing pier, making it easy to enjoy quiet mornings on the water. The property is supported by a deep water well, ensuring a highly reliable water supply.This expansive, highly secure 273-acre property offers a perfect blend of productive agricultural land and rich, diverse habitat for local wildlife. Hunter's Paradise: The diverse terrain, wooded acreage, and natural water sources provide an ideal ecosystem for robust populations of whitetail deer, wild hogs, waterfowl, and small game. Storage & Workspace: Multiple outbuildings are strategically located near the road, providing dedicated, secure storage for equipment, RV, or boat. Equine & Livestock Features: An outdoor lighted arena is ready for evening training. Multiple pens and working areas make this ranch ideal for a cow-calf operation, horses, sheep, or goats. Superior Land Quality: The acreage features highly desirable sandy soil, excellent drainage, and another large pond that serves as a vital water source for livestock and local wildlife.Whether you want a working livestock ranch, a premier hunting and fishing retreat, or a secluded weekend getaway, this Hopkins County treasure offers unmatched privacy and versatility.
For sale
Price cut: $1.5M (8/20)
$3,152,340
609 County Road 2421, Como, TX 75431
2beds
--baths
1,681sqft
Single Family Residence
Built in 2014
272.3 Acres Lot
$2,925,000 Zestimate®
$1,875/sqft
$-- HOA
What's special
Magnificent wood-burning fireplaceOutdoor cooking areaExpansive entertaining deckRich saltillo tile floorsSecure gated entrySoaring cathedral ceilingsCozy fire pit
- 119 days
- 278
- 11
Zillow last checked:
Listing updated:
Listed by:
Janet Martin 903-243-0184,
Janet Martin Realty
Source: GTARMLS,MLS#: 26008551
Facts & features
Interior
Bedrooms & bathrooms
- Bedrooms: 2
- Full bathrooms: 2
Bathroom
- Features: Shower and Tub, Bar
Heating
- Central, Fireplace
Cooling
- Central Electric
Appliances
- Included: Gas Range, Dishwasher, Microwave
Features
- Breakfast Bar, Ceiling Fan, Vaulted Ceiling(s), Master Bedroom Downstairs, Master Bedroom Split, Walk-In Closet, Kitchen Island
- Flooring: Tile
- Fireplace features: Wood Burning, Two or More, Other, Stone
Interior area
- Total structure area: 1,681
- Total interior livable area: 1,681 sqft
Video & virtual tour
Property
Parking
- Total spaces: 2
- Parking features: Inside Entrance
- Carport spaces: 2
Features
- Levels: One and One Half
- Stories: 1.5
- Patio & porch: Patio, Deck, Porch
- Exterior features: Pier & Deck
- Pool features: None
- Fencing: Barbwire Fence
- Has view: Yes
- View description: Water
- Has water view: Yes
- Water view: Water
- Waterfront features: Pond on Lot
- Body of water: Private
Lot
- Size: 272.3 Acres
- Features: Irregular Lot, Pasture, Wooded
- Topography: Level,Rolling
- Residential vegetation: Bermuda, Improved, Mixed Timber
Details
- Additional structures: Corral(s), Outbuilding, Storage, Tack Room, Workshop
- Parcel number: R000013327
Construction
Type & style
- Home type: SingleFamily
- Architectural style: Cottage,Log
- Property subtype: Single Family Residence
Materials
- Log
- Foundation: Pillar/Post/Pier
- Roof: Aluminum/Metal
Condition
- Pre-owned
- Year built: 2014
Utilities & green energy
- Sewer: Aerobic Septic
- Water: Well
- Utilities for property: Electric Onsite, See Remarks
Community & HOA
Community
- Security: Audio and Video Surveillance, Security Gate, Security Lights
- Subdivision: Rural 273 Acres
Location
- Region: Como
Financial & listing details
- Price per square foot: $1,875/sqft
- Tax assessed value: $937,900
- Date on market: 6/18/2026
- Listing terms: Cash,Conventional,Other
- Electric utility on property: Yes
Estimated market value
$2,925,000
$2.78M - $3.07M
$2,143/mo
Price history
| Date | Event | Price |
|---|---|---|
| 8/20/2026 | Price change | $1,699,000-46.1%$1,011/sqft |
Source:  GTARMLS #26008553 Report a problem GTARMLS #26008553 Report a problem | ||
| 8/20/2026 | Price change | $3,152,340+85.5%$1,875/sqft |
Source: GTARMLS #26008551 Report a problem | ||
| 6/18/2026 | Price change | $1,699,000-46.1%$1,011/sqft |
Source: GTARMLS #26008553 Report a problem | ||
| 6/18/2026 | Price change | $3,152,340+85.5%$1,875/sqft |
Source: GTARMLS #26008551 Report a problem | ||
| 6/17/2026 | Price change | $1,699,000-46.1%$1,011/sqft |
Source: NTREIS #21304609 Report a problem | ||
| 6/17/2026 | Listed for sale | $3,152,340$1,875/sqft |
Source: NTREIS #21303827 Report a problem | ||
| 6/17/2016 | Sold | -- |
Source: Agent Provided Report a problem | ||
Public tax history
| Year | Property taxes | Tax assessment |
|---|---|---|
| 2024 | -- | $937,900 +6.4% |
| 2023 | -- | $881,690 +35% |
| 2022 | -- | $653,060 +0.2% |
| 2021 | -- | $651,630 |
| 2020 | -- | $651,630 +1.8% |
| 2018 | -- | $639,990 |
Find assessor info on the county website
Monthly payment
Est. payment
Payment breakdown
Explore the cost of this home by adjusting the details. Changes won't be saved.Climate risks
Neighborhood: 75431
Nearby schools
Similar homes
- $3,200,0003 bd-- ba1.6k sqft4790 N Fm 17, Alba, TX 75410For Sale
 MLS ID #26013894, Derrell Hurley, Freedom Realty. GTARMLS
 - $2,200,0002 bd2 ba1.6k sqft869 County Road 1570, Alba, TX 75410For Sale
 MLS ID #21313611, Tracey Pitre. NTREIS
 - $1,995,0001 bd-- ba1.6k sqftHighway #11, Winnsboro, TX 75494New Construction
 MLS ID #25018126, Ray B Cain, United Country Cain Agency. GTARMLS
 - $2,010,0002 bd2 ba1.3k sqft297 County Road 4820, Sulphur Springs, TX 75482For Sale
 MLS ID #21398713, Johnny Gibson. NTREIS
