Skip main navigation
Off market
Street View
  • $2,031,800

    609 Creek Ln, Flourtown, PA 19031

    5beds
    5,139sqft
    SingleFamily
    Built in 1991
    1.81 Acres Lot
    $2,031,800 Zestimate®
    $395/sqft
    $7,847 Estimated rent

    Home value

    $2,031,800

    $1.85M - $2.23M

    $7,847/mo

    Zestimate® history
    Loading
    Loading...

    Owner options

    List your home for rent

    $7,847/mo

    Rent Zestimate®

    Find your next renter with Zillow Rental Manager. Plus, with online applications, you can quickly screen prospective tenants – for free.

    Learn more

    $7,847/mo

    Rent Zestimate®

    Refinance and save

    $13,273/mo

    Est. payment

    Refinancing to a lower rate could help reduce your monthly payments and save thousands over the life of the loan.

    See today's rates

    $13,273/mo

    Est. payment

    Explore your selling options

    Work with a Zillow partner agent

    Leverage their expertise and Zillow's premium Showcase listings to get your home seen by more buyers.

    Get started

    List with your own agent

    Get your home in front of millions of buyers by listing it on Zillow.

    Learn how to do it

    Sell it yourself

    Take full control of how buyers see your home on Zillow by listing For Sale by Owner (FSBO).

    List your home

    What's special

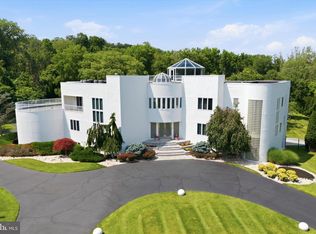
    Experience all the luxuries that the Country Club Estates community has to offer at this beautiful, well manicured property. A circular driveway leads you to the main entrance of this magnificent brick custom home. As you step inside, you are welcomed by a double height foyer with marble floors and a grand curved staircase. Detailed trim work frame openings on either side of the foyer leading to a stately formal living room with a marble fireplace and a built-in bookcase on one side, and a beautiful, large formal dining room on the other. Leaded glass french doors open into a spacious kitchen that is highlighted with custom cabinetry, new granite counter tops, a paneled Sub Zero refrigerator, a double oven range, and a large island with counter seating that is perfect for entertaining. The kitchen also includes a built-in desk space, a separate laundry room and pantry, access to the 3 car garage, and an adjoining breakfast area with sliding glass doors that leads to the rear patio. The sun filled main great room draws you in with its stone fireplace, new hardwood floors, high vaulted ceilings with exposed beams, and wet bar. The first floor living is completed with a bedroom that has built-in cabinetry (currently used as an office), a full bath, a sitting room, and a powder room. The second floor can be accessed by the main stair or a secondary stair from the kitchen. On the second floor, the large master suite features 2 walk in closets and a grand master bath with a jacuzzi tub, glass enclosed shower, double vanity, and linen closet. As a bonus, the master bedroom has adjacent sitting room with sliding glass doors leading to a walk out deck. The second floor is completed with 3 additional large bedrooms, 2 full baths, and a cedar closet. A full finished walk out basement with an additional wet bar and office space round out the amenities of this custom home. The beautifully landscaped backyard is extremely private and has a large green space as well as a kidney shaped pool with a hot tub that adds to the serenity of the open area. Pella wood windows have been installed throughout and a new roof was installed in 2013. A sprinkler system, security system, intercom system, central vacuum system, and central air conditioning add to the comforts and safety of this home. Located conveniently close to major highways, public transportation, and many shops and restaurants.

    This property is off market, which means it's not currently listed for sale or rent on Zillow. This may be different from what's available on other websites or public sources.
    Facts & features

    Interior

    Bedrooms & bathrooms
    • Bedrooms: 5
    • Bathrooms: 5
    • Full bathrooms: 4
    • 1/2 bathrooms: 1
    Heating
    • yes, yes
    Cooling
    • Central
    Features
    • Has fireplace: Yes
    Interior area
    • Total interior livable area: 5,139 sqft

    Property

    Parking
    • Total spaces: 3
    • Parking features: Off-street, Garage
    Features
    • Exterior features: Stucco
    • Has spa: Yes
    Lot
    • Size: 1.81 Acres
    Details
    • Parcel number: 650002627449

    Construction

    Type & style
    • Home type: SingleFamily
    • Architectural style: Colonial
    Condition
    • Year built: 1991

    Community & HOA

    HOA
    • Has HOA: Yes
    • HOA fee: $233 monthly
    Location
    • Region: Flourtown

    Financial & listing details

    • Price per square foot: $395/sqft
    • Tax assessed value: $734,110
    • Annual tax amount: $24,387
    • Ownership: Fee Simple

    Price history

    DateEventPrice
    7/3/2017Sold$1,150,000-11.5%$224/sqft
    Source: Public Record Report a problem
    4/24/2017Pending sale$1,299,000$253/sqft
    Source: BHHS Fox & Roach-Blue Bell #6948537 Report a problem
    4/12/2017Price change$1,299,000-3.7%$253/sqft
    Source: BHHS Fox & Roach #6948537 Report a problem
    3/22/2017Listed for sale$1,349,000-3.6%$263/sqft
    Source: BHHS Fox & Roach-Blue Bell #6948537 Report a problem
    11/28/2016Listing removed$1,399,000$272/sqft
    Source: Berkshire Hathaway HomeServices Fox & Roach, REALTORS #6877357 Report a problem
    10/18/2016Listed for sale$1,399,000$272/sqft
    Source: BHHS Fox & Roach-Blue Bell #6877357 Report a problem

    Public tax history

    YearProperty taxesTax assessment
    2025$24,387 +3.8%$734,110
    2024$23,498 $734,110
    2023$23,498 +4.4%$734,110
    2022$22,516 +3.1%$734,110
    2021$21,839 +2.6%$734,110
    2020$21,277 +4.2%$734,110
    2019$20,410 +1.9%$734,110
    2018$20,034 +3.1%$734,110
    2017$19,425 +1.7%$734,110
    2016$19,093 +2.8%$734,110
    2015$18,573 +2.1%$734,110
    2014$18,199 +2%$734,110
    2013$17,834 +2.7%$734,110
    2012$17,373 +4%$734,110
    2011$16,706 +3.5%$734,110
    2010$16,137 +3.2%$734,110
    2009$15,638 +2.8%$734,110
    2008$15,212 +1.8%--
    2007$14,938 +2.6%--
    2006$14,555 -0.4%--
    2005$14,613 +4.1%--
    2004$14,041 --
    2003$14,041 +2.2%--
    2002$13,740 +7.9%--
    2000$12,731 +2.3%--
    1999$12,440 --
    Find assessor info on the county website

    Neighborhood: 19031

    Nearby schools

    GreatSchools rating
    Schools provided by the listing agent
    • District: Colonial

    Source: The MLS. This data may not be complete. We recommend contacting the local school district to confirm school assignments for this home.

    Get a cash offer in 3 minutes
    Find out how much your home could sell for in as little as 3 minutes with a no-obligation cash offer.
    Estimated market value
    $2,031,800
    Get a cash offer in 3 minutes
    Find out how much your home could sell for in as little as 3 minutes with a no-obligation cash offer.
    Estimated market value
    $2,031,800