Skip main navigation
Pending
  • $375,000

    609 Crestview Ln, Salisbury, MD 21801

    3beds
    2,394sqft
    : 
    Loading
    Get pre-qualified
    Single Family Residence
    Built in 1972
    9,360 Square Feet Lot
    $377,200 Zestimate®
    $157/sqft
    $-- HOA

    What's special

    Professionally landscaped backyardSpacious brick patioPowder roomHall bathPaved drivewayMature shade treesLaundry room
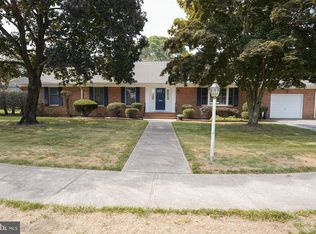
    Nestled beneath mature shade trees, this charming Dutch Colonial blends timeless character with thoughtful updates throughout. Formerly the private residence of interior designer Donna Katz, the home showcases warm, inviting spaces and designer touches inside and out. Laminate hardwood-style flooring flows through the living room, dining room, family room with fireplace, kitchen featuring stainless steel appliances and breakfast bar, laundry room, and powder room. A bright and cheerful sunroom overlooks the professionally landscaped backyard complete with a spacious brick patio and tranquil fish pond with fountain — an ideal setting for relaxing or entertaining. Upstairs, the primary suite offers a private bath and dual closets, accompanied by two additional bedrooms, a hall bath, two linen closets, and walk-up attic access for additional storage or future possibilities. Additional highlights include an in-ground irrigation system with private well, paved driveway, and a versatile 80 sq ft porch screened with glass and equipped with mini split.
    24 days
    |
    880
    |
    45
    |

    Likely to sell faster than

    Zillow last checked:

    Listing updated:

    Listed by:

    Mike Dunn 410-341-3454,

    Keller Williams Realty Delmarva (410) 524-6400,

    Listing Team: The Dunn Group

    Source: Bright MLS,MLS#: MDWC2023096MLS Logo

      Facts & features

      Interior

      Bedrooms & bathrooms
      • Bedrooms: 3
      • Bathrooms: 3
      • Full bathrooms: 2
      • 1/2 bathrooms: 1
      • Main level bathrooms: 1
      Rooms
      • Room types: Living Room, Dining Room, Primary Bedroom, Bedroom 2, Bedroom 3, Kitchen, Family Room, Sun/Florida Room, Laundry
      Primary bedroom
      • Features: Flooring - Laminated
      • Level: Upper
      • Area: 195 Square Feet
      • Dimensions: 13 X 15
      Bedroom 2
      • Features: Flooring - Laminated
      • Level: Upper
      • Area: 121 Square Feet
      • Dimensions: 11 X 11
      Bedroom 3
      • Features: Flooring - Laminated
      • Level: Upper
      • Area: 150 Square Feet
      • Dimensions: 10 X 15
      Dining room
      • Features: Flooring - Laminated
      • Level: Main
      • Area: 169 Square Feet
      • Dimensions: 13 X 13
      Family room
      • Features: Fireplace - Wood Burning, Flooring - Laminated
      • Level: Main
      • Area: 252 Square Feet
      • Dimensions: 12 X 21
      Kitchen
      • Features: Flooring - Laminated
      • Level: Main
      • Area: 247 Square Feet
      • Dimensions: 13 X 19
      Laundry
      • Features: Flooring - Laminated
      • Level: Main
      • Area: 108 Square Feet
      • Dimensions: 9 X 12
      Living room
      • Features: Flooring - Laminated
      • Level: Main
      • Area: 234 Square Feet
      • Dimensions: 13 X 18
      Other
      • Features: Flooring - Laminated
      • Level: Main
      • Area: 210 Square Feet
      • Dimensions: 10 X 21
      Heating
      • Baseboard, Electric
      Cooling
      • Central Air, Ductless, Electric
      Appliances
      • Included: Dishwasher, Disposal, Dryer, Oven/Range - Electric, Ice Maker, Refrigerator, Washer, Electric Water Heater
      • Laundry: Laundry Room
      Features
      • Chair Railings, Crown Molding, Walk-In Closet(s), Ceiling Fan(s)
      • Doors: Storm Door(s)
      • Windows: Screens, Window Treatments
      • Has basement: No
      • Number of fireplaces: 1
      • Fireplace features: Wood Burning, Screen
      Interior area
      • Total structure area: 2,394
      • Total interior livable area: 2,394 sqft
      • Finished area above ground: 2,394

      Property

      Parking
      • Parking features: Driveway
      • Has uncovered spaces: Yes
      Accessibility
      • Accessibility features: None
      Features
      • Levels: Two
      • Stories: 2
      • Patio & porch: Patio
      • Exterior features: Extensive Hardscape
      • Pool features: None
      Lot
      • Size: 9,360 Square Feet
      • Features: Cleared
      Details
      • Additional structures: Above Grade
      • Parcel number: 2313042799
      • Zoning: RESIDENTIAL
      • Special conditions: Standard

      Construction

      Type & style
      • Home type: SingleFamily
      • Architectural style: Colonial
      • Property subtype: Single Family Residence
      Materials
      • Frame, Brick, Vinyl Siding, Stick Built
      • Foundation: Block, Crawl Space
      • Roof: Architectural Shingle
      Condition
      • New construction: No
      • Year built: 1972

      Utilities & green energy

      • Electric: 200+ Amp Service
      • Sewer: Public Sewer
      • Water: Public
      • Utilities for property: Cable Connected

      Community & HOA

      Community
      • Security: Security System
      • Subdivision: None Available
      HOA
      • Has HOA: No
      Location
      • Region: Salisbury
      • Municipality: SALISBURY

      Financial & listing details

      • Price per square foot: $157/sqft
      • Tax assessed value: $304,233
      • Annual tax amount: $2,316
      • Date on market: 6/11/2026
      • Listing agreement: Exclusive Right To Sell
      • Ownership: Fee Simple

        Estimated market value

        $377,200

        $358,000 - $396,000

        $2,154/mo

        Price history

        DateEventPrice
        6/15/2026Pending sale$375,000$157/sqft
        Source: Bright MLS #MDWC2023096 Report a problem
        6/15/2026Listing removed$375,000$157/sqft
        Source: Bright MLS #MDWC2023096 Report a problem
        6/14/2026Pending sale$375,000$157/sqft
        Source: Bright MLS #MDWC2023096 Report a problem
        6/14/2026Contingent$375,000$157/sqft
        Source: Bright MLS #MDWC2023096 Report a problem
        6/11/2026Listed for sale$375,000+43.1%$157/sqft
        Source: Bright MLS #MDWC2023096 Report a problem
        8/31/2018Sold$262,000-2.9%$109/sqft
        Source: Public Record Report a problem
        6/12/2018Pending sale$269,900$113/sqft
        Source: Coldwell Banker Residential Brokerage - Salisbury #1001563488 Report a problem
        5/17/2018Price change$269,900-1.9%$113/sqft
        Source: Coldwell Banker Residential Brokerage - Salisbury #1001563488 Report a problem
        4/10/2018Listed for sale$275,000+48.6%$115/sqft
        Source: Owner Report a problem
        8/11/2004Sold$185,000$77/sqft
        Source: Public Record Report a problem

        Public tax history

        YearProperty taxesTax assessment
        2025$2,316 -55.8%$304,233 +15.6%
        2024$5,243 +0%$263,200 +2%
        2023$5,241 +3.5%$258,100 -1.9%
        2022$5,066 +1%$263,200 +6.2%
        2021$5,017 +14.9%$247,900 +14.9%
        2020$4,365 +17.2%$215,700 -13%
        2019$3,725 +21%$247,900 +63.8%
        2018$3,079 -1.9%$151,300
        2017$3,139 +7.1%$151,300
        2016$2,931 $151,300 -2.8%
        2015$2,931 $155,600
        2014$2,931 $155,600
        2013-- $155,600 -17.5%
        2012-- $188,700
        2011-- $188,700
        2010-- $188,700 -23.8%
        2009-- $247,650 +13.1%
        2008-- $218,916 +15.1%
        2007-- $190,183 +17.8%
        2006-- $161,450 +3.1%
        2005-- $156,620 +3.2%
        2004-- $151,790 +3.3%
        2003-- $146,960 +2%
        2002-- $144,080 +2%
        2001-- $141,200

        Find assessor info on the county website

        Monthly payment

        Est. payment

        Payment breakdown

        Explore the cost of this home by adjusting the details. Changes won't be saved.
        All calculations are estimates and provided by Zillow, Inc. for informational purposes only. Actual amounts may vary.
        HOA fees may include property taxes on listings classified as Co-Ops. Contact the listing agent and/or owner for fee details.
        Mortgage interest rates are dependent on a number of factors, including credit score, down payment, and repayment length. Interest rate data provided by Zillow Group Marketplace, Inc. as of 1/1/1970 from various mortgage lenders with which we have lead or other similar arrangements; the Estimated Payment is an average of those rates.
        See how much you could borrow to make a competitive offer.

        Climate risks

        Neighborhood: 21801

        Getting around

        33 / 100
        Car-Dependent
        16 / 100
        Minimal Transit
        34 / 100
        Somewhat Bikeable

        Nearby schools

        GreatSchools rating
        Schools provided by the listing agent
        • High: James M. Bennett
        • District: Wicomico County Public Schools

        Source: Bright MLS. This data may not be complete. We recommend contacting the local school district to confirm school assignments for this home.

        A local agent can set up tours, give advice and negotiate with sellers.

        A local lender can help you make sure your offer is ready when you are.

        Browse local experts

        Similar homes

        Skip to the end of the carouselSkip to the beginning of the carousel