Welcome Home to this Immaculate 3 Bedroom Colonial in Upper Merion! Step into your dream home with this immaculate 3 bedroom, 2 1/2 bath colonial located in the highly sought-after Upper Merion neighborhood. This move-in-ready gem has everything you need for comfortable and convenient living. As you enter, you'll be greeted by a warm and inviting atmosphere. The main floor offers a cozy living room and a spacious family room, providing plenty of space for relaxation and entertainment. The eat-in kitchen is perfect for family gatherings, and the adjacent mudroom with a powder room and laundry area adds convenience to your daily life. The dining room features elegant hardwood floors, and there's even an entry area closet for all your storage needs. The second floor boasts three generously sized bedrooms, each with ample closet space to keep your belongings organized. Two updated bathrooms, one in the primary bedroom and one in the hallway, provide modern and comfortable amenities for the entire family. In the primary suite you will find 2 closets one which is a walk-in for all of your belongings. One of the standout features of this home is the large deck off the back, overlooking a fabulous backyard that's perfect for kids to play in or for hosting outdoor gatherings. A charming front porch adds to the home's curb appeal, providing a great spot to relax with your morning coffee. The finished basement is a hidden gem, offering nearly 650 additional square feet of living space. This versatile area can be used as a recreation room, home office, or a space for hobbies and crafts. The entire home is adorned with neutral colors and has been meticulously maintained, ensuring it's in excellent condition. You'll also enjoy the comfort of a newer heater, replacement windows, new stainless steel appliances, and newly insulated making your home energy-efficient and cozy. Location is key, and this property doesn't disappoint. Caley Elementary School is nearby, making it a great option for families with school-aged children. The home is conveniently situated with easy access to Routes 202, 422, and 76, making it ideal for commuters to Center City or the corporate parks in Malvern and the western suburbs. And let's not forget the convenience of living just one mile away from the fabulous King of Prussia Mall and Providence Town Center offering an abundance of shopping and dining options for your enjoyment. Don't miss out on this fantastic opportunity to make this stunning colonial your new home. Schedule a viewing today and make your dream of living in Upper Merion a reality!
Sold for $525,000
$525,000
609 Crestwyck Dr, King Of Prussia, PA 19406
3beds
2,275sqft
Single Family Residence
Built in 1974
0.29 Acres Lot
$588,500 Zestimate®
$231/sqft
$3,823 Estimated rent
Home value
$588,500
$559,000 - $618,000
$3,823/mo
Zestimate® history
Owner options
List your home for rent
$3,823/mo
Rent Zestimate®
Find your next renter with Zillow Rental Manager. Plus, with online applications, you can quickly screen prospective tenants – for free.
$3,823/mo
Rent Zestimate®
Refinance and save
$3,420/mo
Est. payment
Refinancing to a lower rate could help reduce your monthly payments and save thousands over the life of the loan.
$3,420/mo
Est. payment
Explore your selling options
Work with a Zillow partner agent
Leverage their expertise and Zillow's premium Showcase listings to get your home seen by more buyers.
Get startedList with your own agent
Get your home in front of millions of buyers by listing it on Zillow.
Learn how to do itSell it yourself
Take full control of how buyers see your home on Zillow by listing For Sale by Owner (FSBO).
List your homeWhat's special
Zillow last checked:
Listing updated:
Listed by:
Beth Koser 610-659-3163,
Keller Williams Real Estate-Horsham
Bought with:
Kathleen Bacon, RM424802
People Centric Real Estate
Source: Bright MLS,MLS#: PAMC2088306
Facts & features
Interior
Bedrooms & bathrooms
- Bedrooms: 3
- Bathrooms: 3
- Full bathrooms: 2
- 1/2 bathrooms: 1
- Main level bathrooms: 1
Rooms
- Room types: Living Room, Dining Room, Primary Bedroom, Bedroom 2, Bedroom 3, Kitchen, Family Room, Laundry, Recreation Room, Bathroom 2, Primary Bathroom, Half Bath
Basement
- Area: 625
Heating
- Baseboard, Zoned, Natural Gas
Cooling
- Central Air, Electric
Appliances
- Included: Disposal, Dryer, Dishwasher, Oven/Range - Electric, Refrigerator, Stainless Steel Appliance(s), Washer, Water Heater
- Laundry: Main Level, Has Laundry, Laundry Room
Features
- Attic, Ceiling Fan(s), Chair Railings, Combination Dining/Living, Family Room Off Kitchen, Eat-in Kitchen, Walk-In Closet(s)
- Flooring: Hardwood, Laminate, Carpet, Tile/Brick, Wood
- Doors: Six Panel
- Windows: Replacement
- Basement: Partially Finished,Improved,Full
- Has fireplace: No
Interior area
- Total structure area: 2,275
- Total interior livable area: 2,275 sqft
- Finished area above ground: 1,650
- Finished area below ground: 625
Property
Parking
- Total spaces: 4
- Parking features: Garage Faces Front, Garage Door Opener, Asphalt, Attached, Driveway
- Attached garage spaces: 1
- Uncovered spaces: 3
Accessibility
- Accessibility features: None
Features
- Levels: Two
- Stories: 2
- Patio & porch: Deck, Porch
- Pool features: None
Lot
- Size: 0.29 Acres
- Dimensions: 84.00 x 0.00
Details
- Additional structures: Above Grade, Below Grade
- Parcel number: 580004669601
- Zoning: RESIDENTIAL
- Special conditions: Standard
Construction
Type & style
- Home type: SingleFamily
- Architectural style: Colonial
- Property subtype: Single Family Residence
Materials
- Brick, Shingle Siding
- Foundation: Concrete Perimeter
- Roof: Asbestos Shingle
Condition
- Excellent
- New construction: No
- Year built: 1974
Utilities & green energy
- Electric: 100 Amp Service
- Sewer: Public Sewer
- Water: Public
Community & HOA
Community
- Subdivision: None Available
HOA
- Has HOA: No
Location
- Region: King Of Prussia
- Municipality: UPPER MERION TWP
Financial & listing details
- Price per square foot: $231/sqft
- Tax assessed value: $145,910
- Annual tax amount: $4,416
- Date on market: 11/4/2023
- Listing agreement: Exclusive Right To Sell
- Inclusions: Refrigerator, Washer, Dryer, All Window Treatments, Weber Grill All In As-is Condition.
- Ownership: Fee Simple
Price history
| Date | Event | Price |
|---|---|---|
| 12/27/2023 | Sold | $525,000+12.9%$231/sqft |
Source:  Bright MLS #PAMC2088306 Report a problem Bright MLS #PAMC2088306 Report a problem | ||
| 11/5/2023 | Pending sale | $465,000$204/sqft |
Source: Bright MLS #PAMC2088306 Report a problem | ||
| 11/4/2023 | Listed for sale | $465,000+37.6%$204/sqft |
Source: Bright MLS #PAMC2088306 Report a problem | ||
| 10/3/2013 | Sold | $338,000-2.7%$149/sqft |
Source: Public Record Report a problem | ||
| 8/6/2013 | Listed for sale | $347,500+2.2%$153/sqft |
Source: Prudential Fox and Roach #6259958 Report a problem | ||
| 12/14/2006 | Sold | $340,000$149/sqft |
Source: Public Record Report a problem | ||
Public tax history
| Year | Property taxes | Tax assessment |
|---|---|---|
| 2025 | $4,722 +6.9% | $145,910 |
| 2024 | $4,416 | $145,910 |
| 2023 | $4,416 +6.4% | $145,910 |
| 2022 | $4,152 +3.2% | $145,910 |
| 2021 | $4,023 +2.2% | $145,910 |
| 2020 | $3,937 +4.2% | $145,910 |
| 2019 | $3,779 +1.8% | $145,910 |
| 2018 | $3,712 +3.5% | $145,910 |
| 2017 | $3,586 | $145,910 |
| 2016 | $3,586 +3.8% | $145,910 |
| 2015 | $3,454 +1.6% | $145,910 |
| 2014 | $3,400 +2.2% | $145,910 |
| 2013 | $3,327 +1.3% | $145,910 |
| 2012 | $3,283 +8.3% | $145,910 |
| 2011 | $3,032 +3.8% | $145,910 |
| 2010 | $2,921 +3.1% | $145,910 |
| 2009 | $2,833 +2.9% | $145,910 |
| 2008 | $2,753 +3% | -- |
| 2007 | $2,672 +4.2% | -- |
| 2006 | $2,565 +8.5% | -- |
| 2005 | $2,365 +4.6% | -- |
| 2004 | $2,261 +4.2% | -- |
| 2003 | $2,169 +2.3% | -- |
| 2002 | $2,121 +4.4% | -- |
| 2000 | $2,032 +3.4% | -- |
| 1999 | $1,965 | -- |
Find assessor info on the county website
Neighborhood: 19406
Nearby homes
- $544,9003 bd2 ba2k sqft615 Crestwyck Dr, King Of Prussia, PA 19406Off Market
- $472,0003 bd2 ba1.6k sqft512 Valleywyck Dr, King Of Prussia, PA 19406Off Market
- $571,0004 bd2 ba2.2k sqft514 Valleywyck Dr, King Of Prussia, PA 19406Off Market
- $575,0003 bd3 ba1.9k sqft621 Crestwyck Dr, King Of Prussia, PA 19406Pending
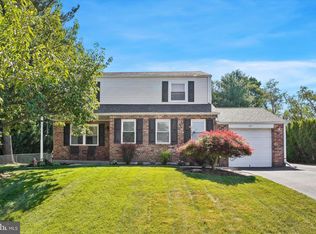
- $503,4003 bd2 ba1.9k sqft614 Crestwyck Dr, King Of Prussia, PA 19406Off Market
- $653,5003 bd3 ba2.1k sqft608 Crestwyck Dr, King Of Prussia, PA 19406Off Market
- $575,6004 bd2 ba2.2k sqft516 Valleywyck Dr, King Of Prussia, PA 19406Off Market
- $474,0003 bd2 ba1.6k sqft510 Valleywyck Dr, King Of Prussia, PA 19406Off Market
Nearby schools
GreatSchools rating
- 8/10Caley El SchoolGrades: K-4Distance: 0.2 mi
- 6/10Upper Merion Middle SchoolGrades: 5-8Distance: 0.6 mi
- 7/10Upper Merion High SchoolGrades: 9-12Distance: 0.8 mi
Schools provided by the listing agent
- District: Upper Merion Area
Source: Bright MLS. This data may not be complete. We recommend contacting the local school district to confirm school assignments for this home.
Get a cash offer in 3 minutes
Find out how much your home could sell for in as little as 3 minutes with a no-obligation cash offer.
Estimated market value
$588,500
Get a cash offer in 3 minutes
Find out how much your home could sell for in as little as 3 minutes with a no-obligation cash offer.
Estimated market value
$588,500
- Pennsylvania
- Montgomery County
- King of Prussia
- 19406
- 609 Crestwyck Dr
Nearby cities
Nearby zip codes
Other King of Prussia Topics
