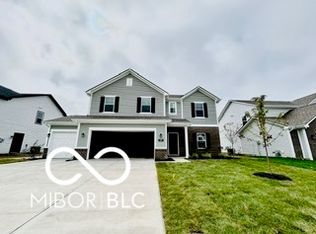
Introducing The Juniper, one of our newest two-story plans, with beautiful exterior options to make your home unique. Choose from multiple optional upgrades or add a basement to give your family more room. Ask a sales manager how you can add a third car garage for more storage or a 2' rear and 2' side extension to your great room to host your family and friends.
Stepping into the home, you have a powder bathroom and a spacious hallway to greet your guests in. As you move further into The Juniper, you can feel how open this new floorplan is. Entertain your guests in the spacious great room and stay warm during the winter with an optional fireplace.
Never miss out on the party while preparing a meal in your open concept kitchen. The L-shaped kitchen is lined with large cabinets on the walls and a walk-in pantry that is great for hiding clutter or your favorite snacks.
A large kitchen island gives you extra counterspace to prepare a large meal or can be used as a spot for the kids to get their homework done at. Enjoy meals with your family in the café area and choose an optional sunroom as a spot to watch the seasons change over the year.
Moving upstairs, you are met with a loft that can be made into an optional fourth bedroom. If you don't need an extra bedroom, make the area a workspace or gaming area to relax in. Each bedroom on the second floor has a walk-in closet to hold all your clothes and shoes.
After a long day, take time to destress in the primary suite. With m
Sold for $350,000
$350,000
609 Crispin Ln, Westfield, IN 46074
3beds
1,760sqft
Single Family Residence
Built in 2025
-- sqft lot
$363,300 Zestimate®
$199/sqft
$2,551 Estimated rent
Home value
$363,300
$345,000 - $385,000
$2,551/mo
Zestimate® history
Owner options
List your home for rent
$2,551/mo
Rent Zestimate®
Find your next renter with Zillow Rental Manager. Plus, with online applications, you can quickly screen prospective tenants – for free.
$2,551/mo
Rent Zestimate®
Refinance and save
$2,183/mo
Est. payment
Refinancing to a lower rate could help reduce your monthly payments and save thousands over the life of the loan.
$2,183/mo
Est. payment
Explore your selling options
Work with a Zillow partner agent
Leverage their expertise and Zillow's premium Showcase listings to get your home seen by more buyers.
Get startedList with your own agent
Get your home in front of millions of buyers by listing it on Zillow.
Learn how to do itSell it yourself
Take full control of how buyers see your home on Zillow by listing For Sale by Owner (FSBO).
List your homeWhat's special
Primary suiteOptional sunroomSpacious hallwayExtra counterspaceLarge cabinetsOpen concept kitchenWalk-in pantry
Zillow last checked:
Listing updated:
Source: Arbor Homes
Facts & features
Interior
Bedrooms & bathrooms
- Bedrooms: 3
- Bathrooms: 3
- Full bathrooms: 2
- 1/2 bathrooms: 1
Heating
- Heat Pump
Cooling
- Central Air
Interior area
- Total interior livable area: 1,760 sqft
Property
Parking
- Total spaces: 2
- Parking features: Attached
- Attached garage spaces: 2
Details
- Parcel number: 290534022050000015
Construction
Type & style
- Home type: SingleFamily
- Property subtype: Single Family Residence
Condition
- New Construction
- New construction: Yes
- Year built: 2025
Details
- Builder name: Arbor Homes
Community & HOA
Community
- Subdivision: Orchard View, Arbor Series
Location
- Region: Westfield
Financial & listing details
- Price per square foot: $199/sqft
- Tax assessed value: $600
- Date on market: 8/14/2025
Price history
| Date | Event | Price |
|---|---|---|
| 9/12/2025 | Sold | $350,000-4.4%$199/sqft |
Source: Agent Provided Report a problem | ||
| 8/15/2025 | Listed for sale | $365,995+5.2%$208/sqft |
Source:  Arbor Homes Report a problem Arbor Homes Report a problem | ||
| 2/18/2025 | Listing removed | $347,995$198/sqft |
Source: Arbor Homes Report a problem | ||
| 10/17/2024 | Price change | $347,995+0.3%$198/sqft |
Source: Arbor Homes Report a problem | ||
| 7/26/2024 | Price change | $346,995+0.6%$197/sqft |
Source: Arbor Homes Report a problem | ||
| 7/10/2024 | Listed for sale | $344,995$196/sqft |
Source: Arbor Homes Report a problem | ||
Public tax history
| Year | Property taxes | Tax assessment |
|---|---|---|
| 2025 | -- | $600 |
Find assessor info on the county website
Neighborhood: 46074
Nearby homes
- $443,5635 bd3 ba2.5k sqft597 Crispin Ln, Westfield, IN 46074Sold
- $423,600-- bd-- ba-- sqft621 Crispin Ln, Westfield, IN 46074Off Market
- $402,5003 bd2 ba1.9k sqft612 Stayman Way, Westfield, IN 46074Off Market
- $600-- bd-- ba-- sqft585 Crispin Ln, Westfield, IN 46074Off Market
- $600-- bd-- ba-- sqft633 Crispin Ln, Westfield, IN 46074Off Market
- $384,4004 bd2 ba1.7k sqft600 Stayman Way, Westfield, IN 46074Off Market
- $344,8003 bd2 ba1.4k sqft624 Stayman Way, Westfield, IN 46074Off Market
- $429,9003 bd2 ba2.6k sqft588 Stayman Way, Westfield, IN 46074Off Market
Nearby schools
GreatSchools rating
- 6/10Monon Trail Elementary SchoolGrades: K-4Distance: 2 mi
- 9/10Westfield Middle SchoolGrades: 7-8Distance: 1.9 mi
- 10/10Westfield High SchoolGrades: 9-12Distance: 2.1 mi
Get a cash offer in 3 minutes
Find out how much your home could sell for in as little as 3 minutes with a no-obligation cash offer.
Estimated market value
$363,300
Get a cash offer in 3 minutes
Find out how much your home could sell for in as little as 3 minutes with a no-obligation cash offer.
Estimated market value
$363,300
- Indiana
- Hamilton County
- Westfield
- 46074
- 609 Crispin Ln
Nearby cities
Nearby zip codes
Other Westfield Topics
