Skip main navigation
Sold for $399,000
  • $399,000

    609 Crowder Ct, Fort Walton Beach, FL 32547

    3beds
    1,706sqft
    Single Family Residence
    Built in 1977
    0.25 Acres Lot
    $399,600 Zestimate®
    $234/sqft
    $2,171 Estimated rent

    Home value

    $399,600

    $364,000 - $440,000

    $2,171/mo

    Zestimate® history
    Loading
    Loading...

    Owner options

    List your home for rent

    $2,171/mo

    Rent Zestimate®

    Find your next renter with Zillow Rental Manager. Plus, with online applications, you can quickly screen prospective tenants – for free.

    Learn more

    $2,171/mo

    Rent Zestimate®

    Refinance and save

    $2,551/mo

    Est. payment

    Refinancing to a lower rate could help reduce your monthly payments and save thousands over the life of the loan.

    See today's rates

    $2,551/mo

    Est. payment

    Explore your selling options

    Work with a Zillow partner agent

    Leverage their expertise and Zillow's premium Showcase listings to get your home seen by more buyers.

    Get started

    List with your own agent

    Get your home in front of millions of buyers by listing it on Zillow.

    Learn how to do it

    Sell it yourself

    Take full control of how buyers see your home on Zillow by listing For Sale by Owner (FSBO).

    List your home

    What's special

    Attached garageDining area with fireplaceBreakfast barHuge old oak treesCustom wood trimPerfect floor planLarge primary suite
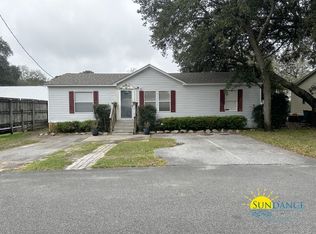
    Assumable VA mortgage at 3.125% This beautiful home is right in the middle of all that Fort Walton Beach has to offer but feels like you are in a park setting with a large yard filled with mature landscaping and huge old Oak trees. This beautifully renovated three-bedroom & two-bathroom home is move in ready with no detailed overlooked. From the paint and new flooring, right down to the custom wood trim and brand-new electrical switches and outlets throughout. The well-appointed kitchen with breakfast bar opens up to the dining area with fireplace, that then leads to the TV & living room. A perfect floor plan to entertain guests, raise a family and enjoy quiet nights at home in front of the fireplace. The large primary suite has a newly renovated attached bathroom and a large walk-in closet. With two additional bedrooms, a second full guest bathroom and an attached garage, makes this home perfect for a growing family or a second home here on the beautiful Emerald Coast of Florida.

    Zillow last checked:

    Listing updated:

    Listed by:

    Colin F Kirkwood,

    Newman Dailey Resort Properties

    Bought with:

    Caudill Home Team

    Keller Williams Realty Cview

    Source: ECAOR,MLS#: 971484MLS Logo

    Facts & features

    Interior

    Bedrooms & bathrooms
    • Bedrooms: 3
    • Bathrooms: 2
    • Full bathrooms: 2
    Primary bedroom
    • Level: First
    • Area: 300 Square Feet
    • Dimensions: 20 x 15
    Bedroom
    • Level: First
    • Area: 132 Square Feet
    • Dimensions: 12 x 11
    Family room
    • Level: First
    • Area: 204 Square Feet
    • Dimensions: 17 x 12
    Kitchen
    • Level: First
    • Area: 240 Square Feet
    • Dimensions: 20 x 12
    Living room
    • Level: First
    • Area: 520 Square Feet
    • Dimensions: 40 x 13
    Heating
    • Central, Natural Gas
    Cooling
    • Central Air, Ceiling Fan(s)
    Appliances
    • Included: Cooktop, Dishwasher, Disposal, Microwave, Range Hood, Electric Water Heater
    • Laundry: Washer/Dryer Hookup
    Features
    • Breakfast Bar, Recessed Lighting, Newly Painted
    • Flooring: Hardwood, Tile
    • Has fireplace: Yes
    • Common walls with other units/homes: No Common Walls
    Interior area
    • Total structure area: 1,706
    • Total interior livable area: 1,706 sqft

    Property

    Parking
    • Total spaces: 2
    • Parking features: Garage Door Opener, Oversized, Garage
    • Attached garage spaces: 2
    Features
    • Stories: 1
    • Patio & porch: Patio
    • Exterior features: Sprinkler System
    Lot
    • Size: 0.25 Acres
    • Dimensions: .25
    • Features: Cul-De-Sac, Dead End, Level, Sidewalk, Within 1/2 Mile to Water
    Details
    • Parcel number: 102S24430000000050
    • Zoning description: Resid Single Family

    Construction

    Type & style
    • Home type: SingleFamily
    • Architectural style: Traditional
    • Property subtype: Single Family Residence
    Materials
    • Brick
    • Foundation: Slab
    • Roof: Composition
    Condition
    • Construction Complete,Renovated
    • New construction: No
    • Year built: 1977

    Utilities & green energy

    • Water: Public

    Community & neighborhood

    Location
    • Region: Fort Walton Beach
    • Subdivision: CHEROKEE WOODS

    Other

    Other facts
    • Road surface type: Paved

    Price history

    DateEventPrice
    6/26/2025Sold$399,000$234/sqft
    Source: ECAOR #971484 Report a problem
    5/23/2025Pending sale$399,000$234/sqft
    Source: ECAOR #971484 Report a problem
    4/29/2025Price change$399,000-2.4%$234/sqft
    Source: ECAOR #971484 Report a problem
    3/18/2025Listed for sale$409,000+28.2%$240/sqft
    Source: ECAOR #971484 Report a problem
    7/31/2024Listing removed$319,000-1.8%$187/sqft
    Source: ECAOR #874206 Report a problem
    8/2/2021Sold$325,000+1.9%$191/sqft
    Source: Public Record Report a problem
    6/14/2021Pending sale$319,000$187/sqft
    Source: ECAOR #874206 Report a problem
    6/12/2021Listed for sale$319,000+65.3%$187/sqft
    Source: ECAOR #874206 Report a problem
    8/10/2012Sold$193,000+20.6%$113/sqft
    Source: ECAOR #577517 Report a problem
    6/30/2009Sold$160,000-35.8%$94/sqft
    Source: Public Record Report a problem
    4/9/2009Listed for sale$249,400$146/sqft
    Source: Pelican Real Estate- Fort Walton Beach Office #508885 Report a problem

    Public tax history

    YearProperty taxesTax assessment
    2024$3,505 -1.2%$285,396 -0.4%
    2023$3,548 +6.9%$286,611 +7.8%
    2022$3,319 +128.2%$265,852 +75.3%
    2021$1,455 +1.1%$151,614 +1.4%
    2020$1,439 +1.6%$149,521 +2.3%
    2019$1,417 +1.2%$146,159 +1.9%
    2018$1,399 $143,434 +2.1%
    2017$1,399 +2.1%$140,484 +2.1%
    2016$1,371 +2.8%$137,595 +0.7%
    2015$1,334 -1%$136,639 +0.8%
    2014$1,347 $135,555 +1.5%
    2013-- $133,552 +8.1%
    2012-- $123,533 -3.7%
    2011-- $128,246 -3.4%
    2010-- $132,785 -8.9%
    2009-- $145,791 +53.5%
    2008-- $94,960 +3%
    2007-- $92,194 +2.5%
    2006-- $89,945 +3%
    2005-- $87,325 +3%
    2004-- $84,782 +1.9%
    2003-- $83,201 +2.4%
    2002-- $81,251 +1.6%
    2001-- $79,971

    Find assessor info on the county website

    Neighborhood: Wright

    Nearby schools

    GreatSchools rating
    Schools provided by the listing agent
    • Elementary: Wright
    • Middle: Pryor
    • High: Choctawhatchee

    Source: ECAOR. This data may not be complete. We recommend contacting the local school district to confirm school assignments for this home.

    Get pre-qualified for a loan
    At Zillow Home Loans, we can pre-qualify you in as little as 5 minutes with no impact to your credit score.

    An equal housing lender. NMLS #10287.

    Sell for more on Zillow
    Get a Zillow Showcase℠ listing at no additional cost and you could sell for .
    $399,600
    2% more
    +$7,992
    With Zillow Showcase(estimated)
    $407,592