Welcome to 609 Crystal Court, a beautifully maintained, move-in-ready home that perfectly blends modern updates, cozy comfort, and a friendly feel. Nestled in a quiet cul-de-sac just minutes from historic downtown Winchester, this property offers both tranquility and convenience. Inside, you’ll find bright, open living spaces with 9 ft ceilings on the lower level, contemporary finishes that make everyday living effortless. The updated kitchen shines with modern appliances and ample counter space, flowing easily into the dining and family areas - ideal for gatherings or quiet evenings at home. The home features 4 bedrooms and 2.5 baths, each designed for comfort and style. Custom built ins offer so much storage throughout the home. Step outside to a private backyard retreat perfect for morning coffee, weekend barbecues, or kids at play. Recent updates and seller-addressed inspection improvements give buyers added peace of mind, ensuring the home is ready for its next chapter. Located moments from the upcoming Ward Plaza redevelopment, you’ll be near Winchester’s newest dining and shopping destinations while enjoying the calm of an established neighborhood. Don’t miss your chance to own a move-in-ready home that combines modern living, warmth, and an unbeatable location. Schedule your showing today.
Sold for $450,000
$450,000
609 Crystal Ct, Winchester, VA 22601
4beds
2,868sqft
Single Family Residence
Built in 1990
10,041 Square Feet Lot
$458,600 Zestimate®
$157/sqft
$2,860 Estimated rent
Home value
$458,600
Estimated sales range
Not available
$2,860/mo
Zestimate® history
Owner options
List your home for rent
$2,860/mo
Rent Zestimate®
Find your next renter with Zillow Rental Manager. Plus, with online applications, you can quickly screen prospective tenants – for free.
$2,860/mo
Rent Zestimate®
Refinance and save
$2,902/mo
Est. payment
Refinancing to a lower rate could help reduce your monthly payments and save thousands over the life of the loan.
$2,902/mo
Est. payment
Explore your selling options
Work with a Zillow partner agent
Leverage their expertise and Zillow's premium Showcase listings to get your home seen by more buyers.
Get startedList with your own agent
Get your home in front of millions of buyers by listing it on Zillow.
Learn how to do itSell it yourself
Take full control of how buyers see your home on Zillow by listing For Sale by Owner (FSBO).
List your homeWhat's special
Thoughtfully designed floor planMature landscapingSpacious covered back porchOverlooking the backyard
Zillow last checked:
Listing updated:
Listed by:
Tiffany Hunter 540-974-8423,
ERA Oakcrest Realty, Inc.,
Listing Team: Ask4teamed, Co-Listing Team: Ask4teamed,Co-Listing Agent: Tracie Clawson 540-239-6908,
ERA Oakcrest Realty, Inc.
Bought with:
Michelle Reid Fig, 637853
TTR Sotheby's International Realty
Source: Bright MLS,MLS#: VAWI2009040
Facts & features
Interior
Bedrooms & bathrooms
- Bedrooms: 4
- Bathrooms: 3
- Full bathrooms: 2
- 1/2 bathrooms: 1
Rooms
- Room types: Living Room, Dining Room, Primary Bedroom, Bedroom 2, Bedroom 3, Bedroom 4, Kitchen, Laundry, Recreation Room, Utility Room, Primary Bathroom, Full Bath, Half Bath
Primary bedroom
- Level: Upper
Bedroom 2
- Level: Upper
Bedroom 3
- Level: Upper
Bedroom 4
- Level: Upper
Primary bathroom
- Level: Upper
Dining room
- Level: Upper
Other
- Level: Upper
Half bath
- Level: Lower
Kitchen
- Level: Upper
Laundry
- Features: Built-in Features
- Level: Lower
Living room
- Features: Fireplace - Wood Burning
- Level: Main
Recreation room
- Features: Flooring - Carpet, Built-in Features
- Level: Lower
Utility room
- Level: Lower
Heating
- Forced Air, Natural Gas
Cooling
- Central Air, Ceiling Fan(s), Electric
Appliances
- Included: Dishwasher, Disposal, Dryer, Refrigerator, Cooktop, Water Heater, Microwave, Gas Water Heater
- Laundry: Lower Level, Laundry Room
Features
- Bathroom - Tub Shower, Ceiling Fan(s), Dining Area, Primary Bath(s), Breakfast Area, Built-in Features, Family Room Off Kitchen, Open Floorplan, Formal/Separate Dining Room, Kitchen - Table Space, Pantry, Recessed Lighting, Walk-In Closet(s), Vaulted Ceiling(s)
- Flooring: Hardwood, Wood, Carpet
- Windows: Window Treatments
- Basement: Connecting Stairway,Combination,Full,Heated,Improved,Interior Entry,Finished,Walk-Out Access
- Number of fireplaces: 1
- Fireplace features: Glass Doors, Wood Burning, Stone
Interior area
- Total structure area: 2,868
- Total interior livable area: 2,868 sqft
- Finished area above ground: 1,620
- Finished area below ground: 1,248
Property
Parking
- Total spaces: 6
- Parking features: Garage Faces Front, Garage Door Opener, Inside Entrance, Oversized, Attached, Driveway, Off Street
- Attached garage spaces: 2
- Uncovered spaces: 4
Accessibility
- Accessibility features: None
Features
- Levels: Multi/Split,Three
- Stories: 3
- Patio & porch: Porch, Deck, Patio
- Exterior features: Rain Gutters, Extensive Hardscape
- Pool features: None
Lot
- Size: 10,041 Square Feet
- Features: Landscaped, Rear Yard, SideYard(s)
Details
- Additional structures: Above Grade, Below Grade, Outbuilding
- Parcel number: 289069
- Zoning: LR
- Special conditions: Standard
Construction
Type & style
- Home type: SingleFamily
- Architectural style: Colonial
- Property subtype: Single Family Residence
Materials
- Combination, Stone
- Foundation: Permanent, Block
- Roof: Architectural Shingle
Condition
- Very Good
- New construction: No
- Year built: 1990
Utilities & green energy
- Sewer: Public Sewer
- Water: Public
Community & HOA
Community
- Subdivision: Limestone Terrace
HOA
- Has HOA: No
Location
- Region: Winchester
Financial & listing details
- Price per square foot: $157/sqft
- Tax assessed value: $448,500
- Annual tax amount: $3,566
- Date on market: 9/24/2025
- Listing agreement: Exclusive Right To Sell
- Inclusions: Ice Maker On Fridge As Is
- Ownership: Fee Simple
Price history
| Date | Event | Price |
|---|---|---|
| 11/21/2025 | Sold | $450,000$157/sqft |
Source:  Bright MLS #VAWI2009040 Report a problem Bright MLS #VAWI2009040 Report a problem | ||
| 10/26/2025 | Contingent | $450,000$157/sqft |
Source: Bright MLS #VAWI2009040 Report a problem | ||
| 10/21/2025 | Listed for sale | $450,000$157/sqft |
Source: Bright MLS #VAWI2009040 Report a problem | ||
| 10/10/2025 | Contingent | $450,000$157/sqft |
Source: Bright MLS #VAWI2009040 Report a problem | ||
| 9/24/2025 | Listed for sale | $450,000$157/sqft |
Source: Bright MLS #VAWI2009040 Report a problem | ||
Public tax history
| Year | Property taxes | Tax assessment |
|---|---|---|
| 2026 | $3,566 0% | $448,500 |
| 2025 | $3,566 +8.8% | $448,500 +13.5% |
| 2024 | $3,279 | $395,000 |
| 2023 | $3,279 +20.6% | $395,000 +35.1% |
| 2022 | $2,718 | $292,300 |
| 2021 | $2,718 +9% | $292,300 +6.7% |
| 2020 | $2,493 | $274,000 |
| 2019 | $2,493 | $274,000 |
| 2018 | $2,493 +7.2% | $274,000 |
| 2017 | $2,326 | $274,000 +7.2% |
| 2016 | $2,326 | $255,600 |
| 2015 | $2,326 +8.1% | $255,600 +12.9% |
| 2014 | $2,151 | $226,400 |
| 2013 | -- | $226,400 |
| 2012 | -- | $226,400 |
| 2011 | -- | $226,400 -10.8% |
| 2010 | -- | $253,700 |
| 2009 | -- | $253,700 -24.2% |
| 2008 | -- | $334,500 |
| 2007 | -- | $334,500 +25.3% |
| 2006 | -- | $267,000 |
| 2005 | -- | $267,000 +36.2% |
| 2004 | -- | $196,000 |
| 2003 | -- | $196,000 +25% |
| 2002 | -- | $156,800 |
| 2001 | -- | $156,800 |
Find assessor info on the county website
Neighborhood: 22601
Nearby homes
- $474,7004 bd2 ba2.1k sqft615 Crystal Ct, Winchester, VA 22601Off Market
- $440,0003 bd3 ba2k sqft610 Quartzite Cir, Winchester, VA 22601Sold
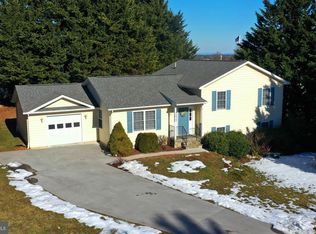
- $427,2004 bd3 ba1.7k sqft601 Crystal Ct, Winchester, VA 22601Off Market
- $350,0003 bd2 ba1.7k sqft2671 Daniel Ter, Winchester, VA 22601Sold
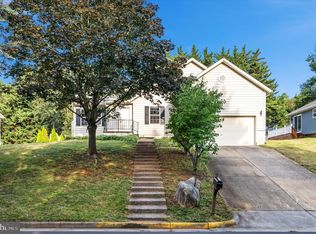
- $435,7003 bd2 ba1.8k sqft620 Quartzite Cir, Winchester, VA 22601Off Market
- $464,1004 bd2 ba2.1k sqft610 Crystal Ct, Winchester, VA 22601Off Market
- $533,0004 bd3 ba3.6k sqft2679 Daniel Ter, Winchester, VA 22601Off Market
- $522,9004 bd3 ba2.5k sqft621 Crystal Ct, Winchester, VA 22601Off Market
Nearby schools
GreatSchools rating
- 6/10Frederick Douglass Elementary SchoolGrades: PK-4Distance: 0.5 mi
- 4/10Daniel Morgan Middle SchoolGrades: 7-8Distance: 2.7 mi
- 3/10John Handley High SchoolGrades: 9-12Distance: 1.7 mi
Schools provided by the listing agent
- Elementary: Frederick Douglass
- Middle: Daniel Morgan
- High: John Handley
- District: Winchester City Public Schools
Source: Bright MLS. This data may not be complete. We recommend contacting the local school district to confirm school assignments for this home.
Get a cash offer in 3 minutes
Find out how much your home could sell for in as little as 3 minutes with a no-obligation cash offer.
Estimated market value
$458,600
Get a cash offer in 3 minutes
Find out how much your home could sell for in as little as 3 minutes with a no-obligation cash offer.
Estimated market value
$458,600
- Virginia
- Winchester City
- Winchester
- 22601
- 609 Crystal Ct
