Skip main navigation
Off market
  • $474,400

    609 Dali Dr, Brandon, FL 33511

    4beds
    2,221sqft
    SingleFamily
    Built in 1966
    0.76 Acres Lot
    $474,400 Zestimate®
    $214/sqft
    $2,812 Estimated rent

    Home value

    $474,400

    $441,000 - $508,000

    $2,812/mo

    Zestimate® history
    Loading
    Loading...

    Owner options

    List your home for rent

    $2,812/mo

    Rent Zestimate®

    Find your next renter with Zillow Rental Manager. Plus, with online applications, you can quickly screen prospective tenants – for free.

    Learn more

    $2,812/mo

    Rent Zestimate®

    Refinance and save

    $3,270/mo

    Est. payment

    Refinancing to a lower rate could help reduce your monthly payments and save thousands over the life of the loan.

    See today's rates

    $3,270/mo

    Est. payment

    Explore your selling options

    Work with a Zillow partner agent

    Leverage their expertise and Zillow's premium Showcase listings to get your home seen by more buyers.

    Get started

    List with your own agent

    Get your home in front of millions of buyers by listing it on Zillow.

    Learn how to do it

    Sell it yourself

    Take full control of how buyers see your home on Zillow by listing For Sale by Owner (FSBO).

    List your home

    What's special

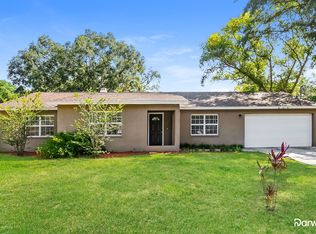
    PRIME LOCATION 3/4 acres in desirable South Brandon!2 separate lots & home. Curb appeal, mature landscaping makes for a gorgeous oversized outdoor living space you will be proud to call home. 4 Bedroom/2 1/2 Baths/2 car garage + hot tub. 2221sf home. Spacious bedrooms, walk in master closet, master has en suite bath. 14X25 expansive family room with wood laminate flooring, crown molding & wood burning fireplace with custom mantle. Open floor plan includes a breakfast nook overlooking an oversized screened lanai. You will love cooking and entertaining in this remodeled kitchen with granite counters, built in double oven, cooktop stove, stainless appliances, wine refrigerator, wood cabinets. Extra refrigerator in garage. Large utility room with sink, washer & dryer. Large formal living room with bay window. Formal dining room with pocket door for more intimate dining. There is plenty of room to entertain indoors or outdoor in this well maintained home. You will fall in love with the outdoor living space which is picturesque. Relax in the hot tub while looking at the beautiful lush landscaping. Privacy all around. Well water for lawn irrigation only. Fenced yard. Two outside stg sheds. NO HOA fees, NO DEED RESTRICTIONS. Ideally located close to schools, shopping, dining & medical. Convenient to I-75, the crosstown, MacDill AFB and Downtown Tampa. This listing is for 609 Dali Dr & 607 Dali Dr. Don't miss this rare opportunity to own 3/4 acre in Brandon. 1 yr Home warranty.

    This property is off market, which means it's not currently listed for sale or rent on Zillow. This may be different from what's available on other websites or public sources.

    Facts & features

    Interior

    Bedrooms & bathrooms
    • Bedrooms: 4
    • Bathrooms: 3
    • Full bathrooms: 2
    • 1/2 bathrooms: 1
    Heating
    • Other, Electric
    Cooling
    • Central
    Appliances
    • Included: Dishwasher, Dryer, Microwave, Refrigerator, Washer
    Features
    • Attic, Solid Surface Counters, Solid Wood Cabinets, Washer/Dryer Hookup, Window Treatment, Blinds/Shades, Unfurnished, Tray Ceiling, Crown Molding, Thermal Windows
    • Flooring: Carpet, Laminate
    • Has fireplace: Yes
    Interior area
    • Total interior livable area: 2,221 sqft

    Property

    Parking
    • Parking features: Carport, Garage
    Features
    • Exterior features: Cement / Concrete
    • Has spa: Yes
    Lot
    • Size: 0.76 Acres
    Details
    • Parcel number: 2030032MI000002000070U

    Construction

    Type & style
    • Home type: SingleFamily
    • Architectural style: Ranch
    Materials
    • masonry
    • Roof: Composition
    Condition
    • Year built: 1966

    Utilities & green energy

    • Utilities for property: County Water, Street Lights, Public Utilities, Septic, Sprinkler Well, Fiber Optics

    Community & neighborhood

    Location
    • Region: Brandon

    Other

    Other facts
    • Appliances Included: Built In Oven, Hot Water Electric, Convection Oven, Cook Top Only, Oven - Double
    • Exterior Construction: Block
    • Exterior Features: Irrigation System, Sliding Doors, Trees/Landscaped, Detached Workshop, Utility Shed, Mature Landscaping, Fenced, Gutters / Downspouts, Oak Trees, Fruit Trees
    • Financing Available: Cash, Conventional, FHA, VA
    • Floor Covering: Terrazzo
    • Foundation: Slab
    • Garage Carport: 2 Car Garage
    • Heatingand Fuel: Central
    • Interior Features: Attic, Solid Surface Counters, Solid Wood Cabinets, Washer/Dryer Hookup, Window Treatment, Blinds/Shades, Unfurnished, Tray Ceiling, Crown Molding, Thermal Windows
    • Interior Layout: Eating Space In Kitchen, Formal Living Room Separate, Kitchen/Family Room Combo, Great Room
    • Listing Type: Exclusive Right to Sell
    • Location: Street Paved, Sidewalk, In City Limits, Level, Lot - Oversized, Park View
    • Ownership: Fee Simple
    • Property Type: Residential
    • Roof: Shingle
    • Status: Active
    • Utilities: County Water, Street Lights, Public Utilities, Septic, Sprinkler Well, Fiber Optics
    • Special Listing Type: Not Applicable
    • Square Foot Source: Public Records
    • Property Style: Single Family Home
    • Property Description: One Story
    • Garage Features: Door Opener
    • Kitchen Features: Breakfast Bar
    • Architectural Style: Ranch
    • Additional Rooms: Family Room
    • Master Bath Features: Shower No Tub
    • Last Status: Incomplete
    • Disaster Mitigation: Fire/Smoke Detection Integration, Hurricane Shutters/Windows, Hurricane Insur. Deduction Qual.
    • Front Exposure: East
    • Office Primary Board ID: Pinellas Suncoast
    • Minimum Lease: No Minimum
    • Ownership: Fee Simple

    Price history

    DateEventPrice
    3/31/2017Sold$277,000-3.7%$125/sqft
    Source: Stellar MLS #T2834567 Report a problem
    1/28/2017Price change$287,500-4.1%$129/sqft
    Source: CHARLES RUTENBERG REALTY INC #T2834567 Report a problem
    8/10/2016Listed for sale$299,900+33.3%$135/sqft
    Source: CHARLES RUTENBERG REALTY INC #T2834567 Report a problem
    8/27/2014Listing removed$1,550$1/sqft
    Source: ALL READY PROPERTY MANAGEMENT (773185) #T2707326 Report a problem
    8/21/2014Price change$1,550-3.1%$1/sqft
    Source: ALL READY PROPERTY MANAGEMENT (773185) #T2707326 Report a problem
    7/23/2014Listed for rent$1,600$1/sqft
    Source: ALL READY PROPERTY MANAGEMENT #T2707326 Report a problem
    2/19/2009Listing removed$225,000$101/sqft
    Source: Century 21 #T2328703 Report a problem
    1/31/2009Price change$225,000-6.2%$101/sqft
    Source: Century 21 #T2328703 Report a problem
    12/24/2008Price change$239,900-19.8%$108/sqft
    Source: Century 21 #T2328703 Report a problem
    9/3/2008Listed for sale$298,996$135/sqft
    Source: Century 21 #T2328703 Report a problem

    Public tax history

    Tax history is unavailable.

    Find assessor info on the county website

    Neighborhood: 33511

    Nearby schools

    GreatSchools rating
    Schools provided by the listing agent
    • Elementary: Kingswood-HB
    • Middle: Rodgers-HB
    • High: Riverview-HB

    Source: The MLS. This data may not be complete. We recommend contacting the local school district to confirm school assignments for this home.

    Get a cash offer in 3 minutes
    Find out how much your home could sell for in as little as 3 minutes with a no-obligation cash offer.
    Estimated market value
    $474,400
    Get a cash offer in 3 minutes
    Find out how much your home could sell for in as little as 3 minutes with a no-obligation cash offer.
    Estimated market value
    $474,400