This beautifully refreshed 2-story Cape Cod has all the cozy charm and all the updates you've been hoping for—fresh paint, new carpet, luxury vinyl flooring, and brand-new appliances throughout. If you love storage, this place seriously delivers: a front entry coat closet, a huge kitchen pantry, double-door closets in every bedroom, a dreamy walk-in closet in the primary suite, plenty of kitchen cabinets, and even knee-wall attic storage. The kitchen offers tons of counter space, and the dining room is big enough to host your favorite people for holidays, game nights, or just-because dinners. And when the weather's nice? Step right out onto the oversized deck—perfect for grilling and hanging out. You'll also appreciate the newer tankless gas water heater and the convenience of having Cedar Ridge High School just a little over a mile from your front door. If you're looking for a home that feels fresh, functional, and super welcoming—this one's calling your name!
Sold for $330,000
$330,000
609 Dana Ct, Hillsborough, NC 27278
3beds
1,569sqft
Single Family Residence, Residential
Built in 1991
0.34 Acres Lot
$391,900 Zestimate®
$210/sqft
$2,018 Estimated rent
Home value
$391,900
$368,000 - $411,000
$2,018/mo
Zestimate® history
Owner options
List your home for rent
$2,018/mo
Rent Zestimate®
Find your next renter with Zillow Rental Manager. Plus, with online applications, you can quickly screen prospective tenants – for free.
$2,018/mo
Rent Zestimate®
Refinance and save
$2,003/mo
Est. payment
Refinancing to a lower rate could help reduce your monthly payments and save thousands over the life of the loan.
$2,003/mo
Est. payment
Explore your selling options
Work with a Zillow partner agent
Leverage their expertise and Zillow's premium Showcase listings to get your home seen by more buyers.
Get startedList with your own agent
Get your home in front of millions of buyers by listing it on Zillow.
Learn how to do itSell it yourself
Take full control of how buyers see your home on Zillow by listing For Sale by Owner (FSBO).
List your homeWhat's special
Fresh paintHuge kitchen pantryPlenty of kitchen cabinetsFront entry coat closetKnee-wall attic storageNew carpet
Zillow last checked:
Listing updated:
Listed by:
Lana Pierce 919-236-9265,
Fathom Realty NC, LLC
Bought with:
Brooks Brittingham, 267206
Berkshire Hathaway HomeService
Source: Doorify MLS,MLS#: 10134370
Facts & features
Interior
Bedrooms & bathrooms
- Bedrooms: 3
- Bathrooms: 3
- Full bathrooms: 2
- 1/2 bathrooms: 1
Heating
- Heat Pump
Cooling
- Central Air, Heat Pump, Whole House Fan
Appliances
- Included: Dishwasher, Disposal, Dryer, Electric Range, Exhaust Fan, Gas Water Heater, Range Hood, Refrigerator, Tankless Water Heater, Washer
- Laundry: Inside, Laundry Closet, Main Level
Features
- Bathtub/Shower Combination, Double Vanity, Dual Closets, High Speed Internet, Kitchen/Dining Room Combination, Laminate Counters, Natural Woodwork, Pantry, Master Downstairs, Smart Thermostat, Walk-In Closet(s)
- Flooring: Carpet, Vinyl
- Doors: Sliding Doors, Storm Door(s)
- Windows: Screens, Wood Frames
- Basement: Crawl Space
- Number of fireplaces: 1
- Fireplace features: Living Room, Wood Burning
- Common walls with other units/homes: No Common Walls
Interior area
- Total structure area: 1,569
- Total interior livable area: 1,569 sqft
- Finished area above ground: 1,569
- Finished area below ground: 0
Property
Parking
- Total spaces: 2
- Parking features: Concrete, Driveway
- Uncovered spaces: 2
Features
- Levels: Two
- Stories: 2
- Patio & porch: Covered, Deck, Front Porch
- Exterior features: Rain Gutters
- Has view: Yes
- View description: Trees/Woods
Lot
- Size: 0.34 Acres
- Features: Cul-De-Sac, Hardwood Trees, Pie Shaped Lot, Sloped Down
Details
- Parcel number: 9863675876
- Special conditions: Standard
Construction
Type & style
- Home type: SingleFamily
- Architectural style: Cape Cod
- Property subtype: Single Family Residence, Residential
Materials
- Fiber Cement
- Roof: Asphalt, See Remarks
Condition
- New construction: No
- Year built: 1991
Utilities & green energy
- Sewer: Public Sewer
- Water: Public
- Utilities for property: Electricity Connected, Natural Gas Connected, Sewer Connected, Water Connected, Underground Utilities
Community & HOA
Community
- Subdivision: Gatemore
HOA
- Has HOA: No
Location
- Region: Hillsborough
Financial & listing details
- Price per square foot: $210/sqft
- Tax assessed value: $361,400
- Annual tax amount: $4,404
- Date on market: 11/21/2025
- Road surface type: Paved
Price history
| Date | Event | Price |
|---|---|---|
| 12/16/2025 | Sold | $330,000$210/sqft |
Source:  Doorify MLS #10134370 Report a problem Doorify MLS #10134370 Report a problem | ||
| 11/25/2025 | Pending sale | $330,000$210/sqft |
Source: Doorify MLS #10134370 Report a problem | ||
| 11/21/2025 | Listed for sale | $330,000+77.9%$210/sqft |
Source: Doorify MLS #10134370 Report a problem | ||
| 9/4/2007 | Sold | $185,500+18.9%$118/sqft |
Source: Public Record Report a problem | ||
| 5/23/2002 | Sold | $156,000$99/sqft |
Source: Public Record Report a problem | ||
Public tax history
| Year | Property taxes | Tax assessment |
|---|---|---|
| 2025 | $4,404 +32.3% | $361,400 +71.4% |
| 2024 | $3,328 +3.5% | $210,900 |
| 2023 | $3,217 +0.3% | $210,900 |
| 2022 | $3,208 +0.8% | $210,900 |
| 2021 | $3,182 +1.8% | $210,900 +7.9% |
| 2020 | $3,126 | $195,500 |
| 2018 | $3,126 +1.4% | $195,500 |
| 2017 | $3,082 -1.7% | $195,500 +3.2% |
| 2016 | $3,134 | $189,503 |
| 2015 | $3,134 +3.8% | $189,503 |
| 2014 | $3,019 | $189,503 |
| 2013 | -- | $189,503 |
| 2012 | -- | $189,503 |
| 2011 | -- | $189,503 |
| 2010 | -- | $189,503 |
| 2009 | -- | $189,503 +19.1% |
| 2008 | -- | $159,094 |
| 2007 | $2,423 +8.1% | $159,094 |
| 2006 | $2,242 | $159,094 |
| 2005 | $2,242 +3.8% | $159,094 +10.5% |
| 2004 | $2,160 +2.4% | $144,025 |
| 2003 | $2,110 | $144,025 |
| 2002 | -- | $144,025 |
| 2001 | $2,024 +0% | $144,025 +10.3% |
| 2000 | $2,023 | $130,625 |
Find assessor info on the county website
Neighborhood: 27278
Nearby homes
- $425,9003 bd3 ba1.6k sqft611 Sand Ct, Hillsborough, NC 27278Off Market
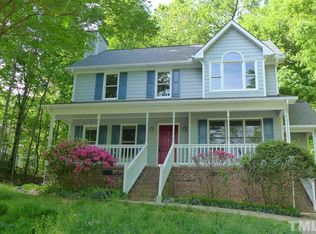
- $392,0003 bd2 ba1.4k sqft612 Dana Ct, Hillsborough, NC 27278Off Market
- $403,3004 bd3 ba1.6k sqft605 Dana Ct, Hillsborough, NC 27278Off Market
- $399,1003 bd2 ba1.6k sqft609 Sand Ct, Hillsborough, NC 27278Off Market

- $386,0003 bd2 ba1.6k sqft608 Dana Ct, Hillsborough, NC 27278Off Market
- $498,2003 bd3 ba2k sqft2111 Rhonda Rd, Hillsborough, NC 27278Off Market
- $392,1003 bd2 ba1.5k sqft604 Dana Ct, Hillsborough, NC 27278Off Market
- $396,5003 bd2 ba1.7k sqft2119 Rhonda Rd, Hillsborough, NC 27278Off Market
Nearby schools
GreatSchools rating
- 6/10Grady Brown ElementaryGrades: PK-5Distance: 0.8 mi
- 4/10A L Stanback MiddleGrades: 6-8Distance: 2.6 mi
- 7/10Cedar Ridge HighGrades: 9-12Distance: 0.8 mi
Schools provided by the listing agent
- Elementary: Orange - Grady Brown
- Middle: Orange - A L Stanback
- High: Orange - Cedar Ridge
Source: Doorify MLS. This data may not be complete. We recommend contacting the local school district to confirm school assignments for this home.
Get a cash offer in 3 minutes
Find out how much your home could sell for in as little as 3 minutes with a no-obligation cash offer.
Estimated market value
$391,900
Get a cash offer in 3 minutes
Find out how much your home could sell for in as little as 3 minutes with a no-obligation cash offer.
Estimated market value
$391,900
- North Carolina
- Orange County
- Hillsborough
- 27278
- 609 Dana Ct
Nearby cities
Nearby zip codes
Other Hillsborough Topics
