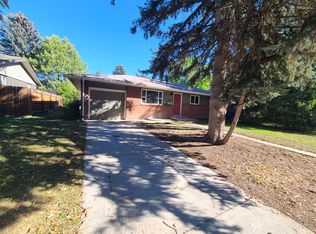
Mid-Century Modern Stunner! NO HOA! This gorgeous, remodeled home is located in the heart of Midtown Fort Collins. 3 bedrooms/3 bathrooms. Fresh paint inside and out. New retro garage door and beautifully finished hardwood floors on the main and second level. Brand new lovely powder room on main level with sage green tile backsplash and gold fixtures. An awe-inspiring kitchen with gorgeous white quartz counter tops and GE cafe collection white stainless appliances. A breath-taking oversized kitchen island with a built-in gas range with plenty of storage. Large wall pantry and a cozy farm sink. Living room has a brand new 3 panel sliding glass door that lights up the whole main level and walks out to the new deck and privacy wall. Second level has a brand-new laundry room with pass through to primary closet. Bright and spacious primary bedroom has a vast walk-in closet with a spa like en-suite with free standing tub, stunning tiled shower, double sinks and touch light mirror. Lower-level has divine low pile carpet throughout with bright bedroom, massive living room with built-in bar area and a 3/4 bath with walk in picturesque, tiled shower, beautiful vanity and touch light mirror. All new windows, doors, door knobs, fixtures etc. throughout home. Large backyard with fence, deck, privacy wall and a built in gas line for a grill and or fire pit. New AC/heat unit. New roof in 2020. Lower level larger living room could be used as a 4th bedroom and has plenty of storage in crawl space. Make sure to check out the before and after photos book on the island. Just blocks from Odea Elementary. This is an absolute must see home!
Sold for $722,500
$722,500
609 Dartmouth Trl, Fort Collins, CO 80525
3beds
1,588sqft
Single Family Residence
Built in 1962
7,989 Square Feet Lot
$720,000 Zestimate®
$455/sqft
$2,571 Estimated rent
Home value
$720,000
$684,000 - $756,000
$2,571/mo
Zestimate® history
Owner options
List your home for rent
$2,571/mo
Rent Zestimate®
Find your next renter with Zillow Rental Manager. Plus, with online applications, you can quickly screen prospective tenants – for free.
$2,571/mo
Rent Zestimate®
Refinance and save
$3,368/mo
Est. payment
Refinancing to a lower rate could help reduce your monthly payments and save thousands over the life of the loan.
$3,368/mo
Est. payment
Explore your selling options
Work with a Zillow partner agent
Leverage their expertise and Zillow's premium Showcase listings to get your home seen by more buyers.
Get startedList with your own agent
Get your home in front of millions of buyers by listing it on Zillow.
Learn how to do itSell it yourself
Take full control of how buyers see your home on Zillow by listing For Sale by Owner (FSBO).
List your homeWhat's special
Zillow last checked:
Listing updated:
Listed by:
Kathryn Ann Shea 970-225-5152,
C3 Real Estate Solutions, LLC,
Mark Preston Shea II 720-261-5674,
C3 Real Estate Solutions, LLC
Bought with:
Philip Hofeling, 100013570
eXp Realty - Hub
Source: IRES as distributed by MLS GRID,MLS#: 1002588
Facts & features
Interior
Bedrooms & bathrooms
- Bedrooms: 3
- Bathrooms: 3
- Full bathrooms: 1
- 3/4 bathrooms: 1
- 1/2 bathrooms: 1
- Main level bathrooms: 1
Primary bedroom
- Description: Wood
- Features: 5 Piece Primary Bath
- Level: Upper
- Area: 130 Square Feet
- Dimensions: 10 x 13
Bedroom 2
- Description: Wood
- Level: Upper
- Area: 90 Square Feet
- Dimensions: 9 x 10
Bedroom 3
- Description: Carpet
- Level: Lower
- Area: 110 Square Feet
- Dimensions: 10 x 11
Family room
- Description: Carpet
- Level: Lower
- Area: 220 Square Feet
- Dimensions: 11 x 20
Kitchen
- Description: Tile
- Level: Main
- Area: 132 Square Feet
- Dimensions: 11 x 12
Living room
- Description: Wood
- Level: Main
- Area: 198 Square Feet
- Dimensions: 11 x 18
Heating
- Hot Water
Appliances
- Included: Gas Range, Self Cleaning Oven, Dishwasher, Refrigerator, Washer, Dryer, Microwave
- Laundry: Washer/Dryer Hookup
Features
- Separate Dining Room, Open Floorplan, Pantry, Walk-In Closet(s), Kitchen Island, Steam Shower
- Basement: None
Interior area
- Total structure area: 1,588
- Total interior livable area: 1,588 sqft
- Finished area above ground: 1,588
Property
Parking
- Total spaces: 1
- Parking features: Garage Door Opener
- Attached garage spaces: 1
- Details: Attached
Accessibility
- Accessibility features: Level Lot, Low Carpet
Features
- Levels: Tri-Level
- Patio & porch: Patio, Deck
- Exterior features: Sprinkler System
- Fencing: Fenced,Chain Link
Lot
- Size: 7,989 Square Feet
- Features: Wooded, Level, Paved, Curbs, Gutters
Details
- Parcel number: R0112755
- Zoning: RES
- Special conditions: Private Owner
Construction
Type & style
- Home type: SingleFamily
- Architectural style: Contemporary
- Property subtype: Single Family Residence
Materials
- Frame
- Roof: Composition
Condition
- New construction: No
- Year built: 1962
Utilities & green energy
- Electric: City Of FTC
- Gas: Xcel
- Sewer: Public Sewer
- Water: City
- Utilities for property: Natural Gas Available, Electricity Available
Community & HOA
Community
- Subdivision: South College Heights
HOA
- Has HOA: No
Location
- Region: Fort Collins
Financial & listing details
- Price per square foot: $455/sqft
- Tax assessed value: $519,300
- Annual tax amount: $1,645
- Date on market: 2/2/2024
- Listing terms: Cash,Conventional,FHA,VA Loan
- Electric utility on property: Yes
- Road surface type: Asphalt
Price history
| Date | Event | Price |
|---|---|---|
| 4/18/2024 | Sold | $722,500+0.3%$455/sqft |
Source:  IRES as distributed by MLS GRID #1002588 Report a problem IRES as distributed by MLS GRID #1002588 Report a problem | ||
| 3/11/2024 | Pending sale | $720,000$453/sqft |
Source:  REcolorado as distributed by MLS GRID #IR1002588 Report a problem REcolorado as distributed by MLS GRID #IR1002588 Report a problem | ||
| 2/23/2024 | Price change | $720,000-1.2%$453/sqft |
Source: REcolorado as distributed by MLS GRID #IR1002588 Report a problem | ||
| 2/2/2024 | Listed for sale | $729,000+65.3%$459/sqft |
Source: IRES as distributed by MLS GRID #1002588 Report a problem | ||
| 9/6/2023 | Sold | $441,000+3.8%$278/sqft |
Source: IRES as distributed by MLS GRID #995341 Report a problem | ||
| 9/1/2023 | Pending sale | $425,000$268/sqft |
Source: IRES as distributed by MLS GRID #995341 Report a problem | ||
| 8/30/2023 | Listed for sale | $425,000$268/sqft |
Source: IRES as distributed by MLS GRID #995341 Report a problem | ||
Public tax history
| Year | Property taxes | Tax assessment |
|---|---|---|
| 2025 | $3,234 +9.4% | $32,456 -5.9% |
| 2024 | $2,957 +79.7% | $34,498 -1% |
| 2023 | $1,645 -1.1% | $34,833 +42.9% |
| 2022 | $1,663 -7.5% | $24,374 +36% |
| 2021 | $1,798 -0.4% | $17,925 -6.7% |
| 2020 | $1,805 +34.9% | $19,212 -0.7% |
| 2019 | $1,338 | $19,347 -11.6% |
| 2018 | $1,338 | $21,881 |
| 2017 | $1,338 +0.3% | $21,881 +24.9% |
| 2016 | $1,333 +54% | $17,512 -11.7% |
| 2015 | $866 +14.6% | $19,830 +22.2% |
| 2014 | $755 | $16,230 |
| 2013 | -- | $16,230 +8.3% |
| 2012 | -- | $14,990 |
| 2011 | -- | $14,990 -0.1% |
| 2010 | -- | $15,010 |
| 2009 | -- | $15,010 +102.6% |
| 2008 | -- | $7,410 |
| 2007 | -- | $7,410 +4.1% |
| 2006 | -- | $7,120 -50% |
| 2005 | -- | $14,250 +11.1% |
| 2004 | -- | $12,830 -7.4% |
| 2002 | -- | $13,860 |
| 2001 | -- | $13,860 |
Find assessor info on the county website
Neighborhood: Stover Area
Nearby homes
- $587,6005 bd2 ba2k sqft605 Dartmouth Trl, Fort Collins, CO 80525Off Market

- $643,0004 bd2 ba1.7k sqft613 Dartmouth Trl, Fort Collins, CO 80525Sold

- $585,5005 bd2 ba2k sqft612 Duke Ln, Fort Collins, CO 80525Off Market
- $626,9005 bd2 ba2k sqft608 Duke Ln, Fort Collins, CO 80525Off Market

- $513,4003 bd2 ba850 sqft616 Duke Ln, Fort Collins, CO 80525Off Market
- $595,7004 bd2 ba1.8k sqft601 Dartmouth Trl, Fort Collins, CO 80525Off Market
- $511,7004 bd2 ba1.7k sqft620 Dartmouth Cir, Fort Collins, CO 80525Off Market
- $532,4004 bd2 ba1.7k sqft624 Dartmouth Trl, Fort Collins, CO 80525Off Market
Nearby schools
GreatSchools rating
- 8/10O'Dea Elementary SchoolGrades: K-5Distance: 0.3 mi
- 5/10Lesher Middle SchoolGrades: 6-8Distance: 0.6 mi
- 8/10Fort Collins High SchoolGrades: 9-12Distance: 2.1 mi
Schools provided by the listing agent
- Elementary: Odea
- Middle: Lesher
- High: Ft Collins
Source: IRES as distributed by MLS GRID. This data may not be complete. We recommend contacting the local school district to confirm school assignments for this home.
Get a cash offer in 3 minutes
Find out how much your home could sell for in as little as 3 minutes with a no-obligation cash offer.
Estimated market value
$720,000
Get a cash offer in 3 minutes
Find out how much your home could sell for in as little as 3 minutes with a no-obligation cash offer.
Estimated market value
$720,000
- Colorado
- Larimer County
- Fort Collins
- 80525
- Stover Area
- 609 Dartmouth Trl
Nearby cities
Nearby neighborhoods
Nearby zip codes
Other Fort Collins Topics
