This 3 bed/1 bath home in Richland School District has a lot to offer. Large lot with a level backyard. Extras include a large rear deck, 1-car integral garage, concrete/asphalt driveway, and a fireplace. Hardwood floors throughout the house. The partially finished basement is waiting to be finished with your personal touch.
Foreclosed
Est. $13,320
609 Demuth St, Johnstown, PA 15904
3beds
1,525sqft
Single Family Residence
Built in 1941
0.4 Acres Lot
$-- Zestimate®
$9/sqft
$-- HOA
What's special
Level backyardLarge rear deckLarge lot
- 378 days
- 92
- 0
Zillow last checked:
Listing updated:
Listed by:
Jeffrey Walker 724-542-0350,
FOREST LAKE REAL ESTATE GROUP
Source: WPMLS,MLS#: 1743185 Originating MLS: West Penn Multi-List
Originating MLS: West Penn Multi-ListFacts & features
Interior
Bedrooms & bathrooms
- Bedrooms: 3
- Bathrooms: 1
- Full bathrooms: 1
Primary bedroom
- Level: Upper
Bedroom 2
- Level: Upper
Bedroom 3
- Level: Upper
Dining room
- Level: Main
Family room
- Level: Main
Kitchen
- Level: Main
Living room
- Level: Main
Heating
- Gas, Hot Water
Features
- Flooring: Hardwood, Other
- Basement: Full,Unfinished,Walk-Out Access
- Number of fireplaces: 1
Interior area
- Total structure area: 1,525
- Total interior livable area: 1,525 sqft
Property
Parking
- Total spaces: 1
- Parking features: Built In
- Has attached garage: Yes
Features
- Levels: Two
- Stories: 2
- Pool features: None
Lot
- Size: 0.4 Acres
- Dimensions: 50 x 342 x 50 x 342
Details
- Parcel number: 032023241
Construction
Type & style
- Home type: SingleFamily
- Architectural style: Colonial,Two Story
- Property subtype: Single Family Residence
Materials
- Frame
- Roof: Asphalt
Condition
- Resale
- Year built: 1941
Utilities & green energy
- Sewer: Public Sewer
- Water: Public
Community & HOA
Community
- Features: Public Transportation
Location
- Region: Johnstown
Financial & listing details
- Price per square foot: $9/sqft
- Tax assessed value: $13,320
- Annual tax amount: $1,418
- Date on market: 3/11/2026
Foreclosure details
Estimated market value
Not available
Estimated sales range
Not available
$1,362/mo
Price history
| Date | Event | Price |
|---|---|---|
| 10/14/2026 | Sold | $90,000-24.4%$59/sqft |
Source:  WPMLS #1743185 Report a problem WPMLS #1743185 Report a problem | ||
| 8/20/2026 | Pending sale | $119,000$78/sqft |
Source:  CSMLS #96041177 Report a problem CSMLS #96041177 Report a problem | ||
| 8/20/2026 | Contingent | $119,000$78/sqft |
Source: WPMLS #1743185 Report a problem | ||
| 8/12/2026 | Listed for sale | $119,000$78/sqft |
Source: WPMLS #1743185 Report a problem | ||
| 8/1/2026 | Contingent | $119,000$78/sqft |
Source: WPMLS #1743185 Report a problem | ||
| 7/13/2026 | Listed for sale | $119,000$78/sqft |
Source: WPMLS #1743185 Report a problem | ||
| 7/2/2026 | Pending sale | $119,000$78/sqft |
Source: CSMLS #96041177 Report a problem | ||
| 7/2/2026 | Contingent | $119,000$78/sqft |
Source: WPMLS #1743185 Report a problem | ||
| 6/25/2026 | Listed for sale | $119,000$78/sqft |
Source: WPMLS #1743185 Report a problem | ||
| 6/17/2026 | Contingent | $119,000$78/sqft |
Source: WPMLS #1743185 Report a problem | ||
| 5/22/2026 | Price change | $119,000-17.9%$78/sqft |
Source: WPMLS #1743185 Report a problem | ||
| 4/29/2026 | Price change | $144,900-10%$95/sqft |
Source: WPMLS #1743185 Report a problem | ||
| 3/11/2026 | Listed for sale | $161,000+17.7%$106/sqft |
Source: WPMLS #1743185 Report a problem | ||
| 10/9/2025 | Sold | $136,831+61%$90/sqft |
Source: Public Record Report a problem | ||
| 7/2/2022 | Listing removed | -- |
Source: Owner Report a problem | ||
| 6/13/2022 | Price change | $85,000-10.5%$56/sqft |
Source: Owner Report a problem | ||
| 3/21/2022 | Listed for sale | $95,000$62/sqft |
Source: WPMLS #1537762 Report a problem | ||
| 2/7/2022 | Contingent | $95,000$62/sqft |
Source: WPMLS #1537762 Report a problem | ||
| 2/2/2022 | Listed for sale | $95,000-13.6%$62/sqft |
Source: WPMLS #1537762 Report a problem | ||
| 12/24/2011 | Listing removed | $109,900$72/sqft |
Source: RE/MAX TEAM REALTORS #96003539 Report a problem | ||
| 10/27/2011 | Price change | $109,900-1.9%$72/sqft |
Source: RE/MAX TEAM REALTORS #96003539 Report a problem | ||
| 8/16/2011 | Listed for sale | $112,000$73/sqft |
Source: RE/MAX TEAM REALTORS #96003539 Report a problem | ||
Public tax history
| Year | Property taxes | Tax assessment |
|---|---|---|
| 2025 | $1,418 +3.4% | $13,320 |
| 2024 | $1,372 | $13,320 |
| 2023 | $1,372 +2% | $13,320 |
| 2022 | $1,345 -0.5% | $13,320 |
| 2021 | $1,351 | $13,320 |
| 2020 | $1,351 +21.6% | $13,320 |
| 2019 | $1,112 +1.2% | $13,320 |
| 2018 | $1,098 +142.5% | $13,320 |
| 2017 | $453 -1.4% | $13,320 |
| 2016 | $460 +16.9% | $13,320 |
| 2015 | $393 | $13,320 |
| 2014 | $393 | $13,320 |
| 2013 | -- | $13,320 |
| 2012 | -- | $13,320 |
| 2011 | -- | $13,320 |
| 2010 | -- | $13,320 |
| 2009 | -- | $13,320 |
| 2008 | $463 +3% | $13,320 |
| 2007 | $450 | $13,320 |
| 2006 | -- | $13,320 |
| 2005 | -- | $13,320 +100% |
| 2004 | -- | $6,660 |
| 2003 | -- | $6,660 |
| 2002 | -- | $6,660 |
| 2000 | -- | $6,660 |
Find assessor info on the county website
Monthly payment
Climate risks
Neighborhood: 15904
Similar homes
- $10,0003 bd1 ba1.2k sqft302 Grove Ave, Johnstown, PA 15902For Sale
 MLS ID #96042784, Isaac Thornton. CSMLS
 - $15,5003 bd1 ba1.3k sqft154 2nd St, Johnstown, PA 15909For Sale
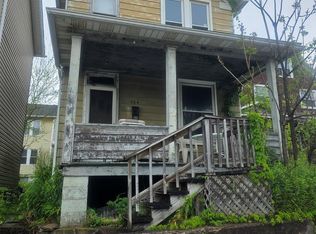 MLS ID #96041677, Willie Hayes. CSMLS
 - $13,0004 bd1 ba1.4k sqft199 Iron St, Johnstown, PA 15906For Sale

 MLS ID #PACA2000810, Max Melito, Realty One Group Supreme. Bright MLS
 - $10,5002 bd3 ba1.8k sqft112R Oak St E, Johnstown, PA 15909For Sale
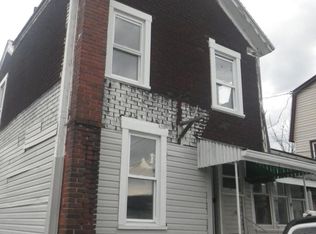 MLS ID #2820507, Ethel Solinski. Huntingdon County BOR
