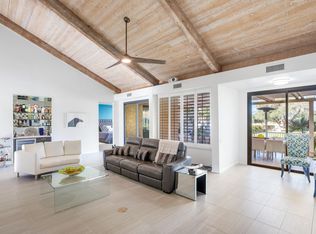
An unbelievable value within Mission Hills Country Club, this beautifully updated residence offers approximately 2,195 square feet of living space (assessor records reflect 1,985 square feet and do not include the previously enclosed flexible bonus room) behind the community's prestigious guard gates. Even better, the land lease has been extended through 2121, providing exceptional long-term value.The bright, open floor plan features updated tile flooring throughout entire home, newer windows and sliding doors and abundant natural light throughout. At the heart of the home is an oversized great room with dramatic volume wood ceilings accented by exposed beams and a stunning floor-to-ceiling fireplace, creating a warm yet sophisticated space for relaxing and entertaining. The remodeled kitchen is appointed with a newer stainless-steel over, dishwasher, modern countertops and sink.The spacious primary suite offers a stunning view out of the massive picture window, the bathroom has a shower with a tub, while the guest bath has been tastefully updated with a new vanity, toilet and tile shower floor. An enclosed patio expands the home's indoor/outdoor living while showcasing beautiful mountain views. Just steps away, enjoy one of the community's sparkling pools and spas.Residents have the opportunity to enjoy a variety of optional membership offerings featuring three championship golf courses, an outstanding tennis complex with grass, clay, and hard courts, 20 pickleball courts, a state-of-the-art fitness center, clubhouse dining, and a vibrant year-round social calendar. The HOA is a great value and includes building insurance, roofs, exterior maintenance, pools & spas, High Speed Internet and Spectrum TV including streaming apps HBO, Disney+ and more. Move-in ready and thoughtfully upgraded, this home offers an exceptional opportunity to enjoy one of Rancho Mirage's premier country club lifestyles at an incredible value.
Sold for $380,000
Zillow last checked:
Listing updated:
Bought with:
Carlos Campos, DRE #02118421
eXp Realty Of Southern California Inc
Source: CRMLS,MLS#: 219149681DA Originating MLS: California Desert AOR & Palm Springs AOR
Originating MLS: California Desert AOR & Palm Springs AORPrice history
| Date | Event | Price |
|---|---|---|
| 9/9/2026 | Sold | $380,000-3.8%$192/sqft |
Source:  CRMLS #219149681DA Report a problem CRMLS #219149681DA Report a problem | ||
| 8/22/2026 | Pending sale | $395,000$199/sqft |
Source:  Greater Palm Springs Realtors #219149681 Report a problem Greater Palm Springs Realtors #219149681 Report a problem | ||
| 8/4/2026 | Contingent | $395,000$199/sqft |
Source: Greater Palm Springs Realtors #219149681 Report a problem | ||
| 6/26/2026 | Price change | $395,000+1.3%$199/sqft |
Source:  CDAR/ Desert Area MLS #219149681 Report a problem CDAR/ Desert Area MLS #219149681 Report a problem | ||
| 4/14/2026 | Price change | $390,000-2.3%$197/sqft |
Source: Greater Palm Springs Realtors #219136357 Report a problem | ||
| 3/25/2026 | Price change | $399,000-5%$201/sqft |
Source: Greater Palm Springs Realtors #219136357 Report a problem | ||
| 1/29/2026 | Price change | $420,000-3.4%$212/sqft |
Source: Greater Palm Springs Realtors #219136357 Report a problem | ||
| 12/1/2025 | Price change | $435,000-2.2%$219/sqft |
Source: Greater Palm Springs Realtors #219136357 Report a problem | ||
| 10/3/2025 | Price change | $445,000-2.2%$224/sqft |
Source: Greater Palm Springs Realtors #219136357 Report a problem | ||
| 6/24/2025 | Price change | $455,000-3%$229/sqft |
Source: Greater Palm Springs Realtors #219124229 Report a problem | ||
| 2/5/2025 | Price change | $469,000-3.3%$236/sqft |
Source: Greater Palm Springs Realtors #219124229 Report a problem | ||
| 12/16/2024 | Price change | $485,000-3%$244/sqft |
Source: CDAR/ Desert Area MLS #219117620 Report a problem | ||
| 11/11/2024 | Price change | $500,000-2.3%$252/sqft |
Source: CDAR/ Desert Area MLS #219117620 Report a problem | ||
| 10/2/2024 | Listed for sale | $512,000-3.2%$258/sqft |
Source: CDAR/ Desert Area MLS #219117620 Report a problem | ||
| 7/6/2024 | Listing removed | -- |
Source: Greater Palm Springs Realtors #219109630 Report a problem | ||
| 4/23/2024 | Price change | $529,000-3.6%$267/sqft |
Source: Greater Palm Springs Realtors #219109630 Report a problem | ||
| 4/6/2024 | Listed for sale | $549,000+2236.2%$277/sqft |
Source: Greater Palm Springs Realtors #219109630 Report a problem | ||
| 7/12/2023 | Sold | $23,500-93%$12/sqft |
Source: Public Record Report a problem | ||
| 11/5/2021 | Sold | $335,000$169/sqft |
Source: CDAR/ Desert Area MLS #219068289 Report a problem | ||
| 10/3/2021 | Pending sale | $335,000$169/sqft |
Source: CRMLS #219068289DA Report a problem | ||
| 9/30/2021 | Listed for sale | $335,000$169/sqft |
Source: CDAR/ Desert Area MLS #219068289 Report a problem | ||
Nearby homes
- $537,4003 bd3 ba2.4k sqft610 Desert West Dr, Rancho Mirage, CA 92270Off Market
- $599,1003 bd2 ba2.1k sqft611 Desert West Dr, Rancho Mirage, CA 92270Off Market
- $514,2002 bd2 ba1.9k sqft612 Desert West Dr, Rancho Mirage, CA 92270Off Market

- $23,5003 bd3 ba2.4k sqft606 Desert West Dr, Rancho Mirage, CA 92270Sold

Get a cash offer in 3 minutes
Find out how much your home could sell for in as little as 3 minutes with a no-obligation cash offer.
Estimated market value
$380,700
