Welcome to 609 Dulaney Bend, a beautifully updated three-story home in the highly sought-after Lake Carolina community offering 6 bedrooms, 3.5 bathrooms, and 3,892 square feet of spacious living. Fresh interior paint, new flooring, and plush new carpet create a bright, move-in-ready feel throughout, while the open-concept layout is perfect for both everyday living and entertaining. The kitchen features ample counter space and flows seamlessly into the main living areas. The spacious primary suite serves as a private retreat with dual closets, a private balcony, and a spa-inspired en-suite bath. With six generously sized bedrooms across three levels, there’s plenty of space for guests, a home office, or a media room. Step outside to enjoy the fully fenced backyard and deck, ideal for relaxing or hosting family and friends. Located in the award-winning Lake Carolina community, residents enjoy scenic walking trails, beautiful lakes, parks, playgrounds, pools, and convenient access to shopping, dining, and top-rated Richland Two schools. Don’t miss the opportunity to make this exceptional home yours! Disclaimer: CMLS has not reviewed and, therefore, does not endorse vendors who may appear in listings.
Contingent
Price cut: $9K (7/27)
$416,000
609 Dulaney Bnd, Columbia, SC 29229
6beds
3,892sqft
Single Family Residence
Built in 2006
7,405 Square Feet Lot
$414,000 Zestimate®
$107/sqft
$-- HOA
What's special
Private balconyBright move-in-ready feelPrivate retreatFresh interior paintPlush new carpetNew flooringSpa-inspired en-suite bath
- 41 days |
- 389 |
- 33 |
Zillow last checked:
Listing updated:
Listed by:
Alexis Taylor,
Coldwell Banker Realty
Source: Consolidated MLS,MLS#: 638671
Facts & features
Interior
Bedrooms & bathrooms
- Bedrooms: 6
- Bathrooms: 4
- Full bathrooms: 3
- 1/2 bathrooms: 1
- Partial bathrooms: 1
- Main level bathrooms: 1
Primary bedroom
- Features: Balcony-Deck, Double Vanity, French Doors, Bath-Private, Separate Shower, Walk-In Closet(s), Ceiling Fan(s)
- Level: Second
Bedroom 2
- Level: Second
Bedroom 3
- Level: Second
Bedroom 4
- Level: Second
Bedroom 5
- Level: Third
Dining room
- Level: Main
Kitchen
- Level: Main
Living room
- Level: Main
Heating
- Electric
Cooling
- Central Air
Appliances
- Laundry: Main Level
Features
- Flooring: Carpet
- Has basement: No
- Number of fireplaces: 1
Interior area
- Total structure area: 3,892
- Total interior livable area: 3,892 sqft
Property
Parking
- Total spaces: 2
- Parking features: Garage - Attached
- Attached garage spaces: 2
Features
- Stories: 3
- Fencing: Wood
Lot
- Size: 7,405 Square Feet
Details
- Parcel number: 233090603
Construction
Type & style
- Home type: SingleFamily
- Architectural style: Traditional
- Property subtype: Single Family Residence
Materials
- Brick-Partial-AbvFound
- Foundation: Slab
Condition
- New construction: No
- Year built: 2006
Utilities & green energy
- Sewer: Public Sewer
- Water: Public
- Utilities for property: Electricity Connected
Community & HOA
Community
- Subdivision: LAKE CAROLINA - BERKELEY HALL
HOA
- Has HOA: Yes
Location
- Region: Columbia
Financial & listing details
- Price per square foot: $107/sqft
- Tax assessed value: $248,700
- Annual tax amount: $324
- Date on market: 7/15/2026
- Listing agreement: Exclusive Right To Sell
- Road surface type: Paved
Estimated market value
$414,000
$393,000 - $435,000
$3,141/mo
Price history
| Date | Event | Price |
|---|---|---|
| 8/13/2026 | Contingent | $416,000$107/sqft |
Source:  Consolidated MLS #638671 Report a problem Consolidated MLS #638671 Report a problem | ||
| 7/27/2026 | Price change | $416,000-2.1%$107/sqft |
Source: Consolidated MLS #638671 Report a problem | ||
| 7/15/2026 | Price change | $425,000+0%$109/sqft |
Source: Consolidated MLS #638671 Report a problem | ||
| 4/19/2026 | Price change | $424,900-0.2%$109/sqft |
Source: Owner Report a problem | ||
| 3/11/2026 | Listed for sale | $425,900+4.9%$109/sqft |
Source: Owner Report a problem | ||
| 3/4/2025 | Sold | $406,000+21.2%$104/sqft |
Source: Public Record Report a problem | ||
| 12/9/2024 | Sold | $335,000+21.7%$86/sqft |
Source: Public Record Report a problem | ||
| 11/13/2017 | Listing removed | $1,675 |
Source: Stephenson Properties - Property # 419561 Report a problem | ||
| 11/1/2017 | Listed for rent | $1,675 |
Source: Stephenson Properties - Property # 419561 Report a problem | ||
| 5/9/2006 | Sold | $275,320$71/sqft |
Source: Public Record Report a problem | ||
Public tax history
| Year | Property taxes | Tax assessment |
|---|---|---|
| 2022 | $351 +8.4% | -- |
| 2021 | $324 | -- |
| 2020 | $324 +13% | -- |
| 2019 | $286 -88% | -- |
| 2018 | $2,381 | $9,610 |
| 2017 | $2,381 +2.1% | $9,610 |
| 2016 | $2,332 +0.4% | $9,610 |
| 2015 | $2,323 -0.4% | $9,610 -96% |
| 2014 | $2,333 +0.2% | $240,200 +2399.5% |
| 2013 | $2,328 | $9,610 -10.5% |
| 2012 | -- | $10,740 |
| 2011 | -- | $10,740 |
| 2010 | -- | $10,740 |
| 2009 | -- | $10,740 +3.7% |
| 2008 | -- | $10,360 -33.3% |
| 2007 | -- | $15,540 +19325% |
| 2006 | -- | $80 |
Find assessor info on the county website
Monthly payment
Est. payment
Payment breakdown
Explore the cost of this home by adjusting the details. Changes won't be saved.Climate risks
Neighborhood: 29229
Nearby schools
GreatSchools rating
- 5/10Kelly Mill Middle SchoolGrades: 2-8Distance: 0.5 mi
- 8/10Blythewood High SchoolGrades: 9-12Distance: 5.8 mi
- NALake Carolina Elementary SchoolGrades: PK-2Distance: 0.6 mi
Schools provided by the listing agent
- Elementary: Lake Carolina
- Middle: Kelly Mill
- High: Blythewood
- District: Richland Two
Source: Consolidated MLS. This data may not be complete. We recommend contacting the local school district to confirm school assignments for this home.
- $306,6004 bd2 ba2.5k sqft605 Dulaney Bnd, Columbia, SC 29229Off Market
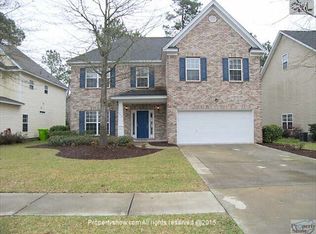
- $365,0004 bd3 ba2.7k sqft613 Dulaney Bnd, Columbia, SC 29229Off Market
- $365,0007,841 sqft601 Dulaney Bnd, Columbia, SC 29229Sold
- $290,6003 bd2 ba1.9k sqft617 Dulaney Bnd, Columbia, SC 29229Off Market
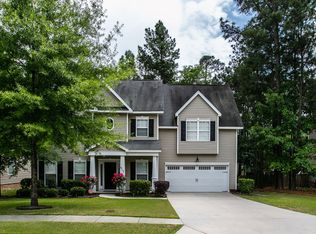
- $411,8006 bd3 ba3.7k sqft168 Berkeley Ridge Dr, Columbia, SC 29229Off Market
- $317,3004 bd2 ba2.7k sqft29 Dulaney Ct, Columbia, SC 29229Off Market
- $332,0004 bd3 ba2.6k sqft608 Dulaney Bnd, Columbia, SC 29229Off Market
- $350,0004 bd3 ba2.8k sqft612 Dulaney Bnd, Columbia, SC 29229Sold
A local agent can set up tours, give advice and negotiate with sellers.
Similar homes
- $398,0004 bd3 ba2.4k sqft324 Kellwood Way, Columbia, SC 29229For Sale
 MLS ID #639922, Duane Warr. Consolidated MLS
 - $399,9994 bd3 ba2.5k sqft106 Arbor Place Dr, Columbia, SC 29229For Sale
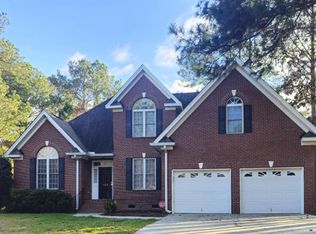 MLS ID #636587, Ann Gruendler. Consolidated MLS
 - $399,5004 bd4 ba3k sqft553 Harbour Pointe Dr, Columbia, SC 29229For Sale
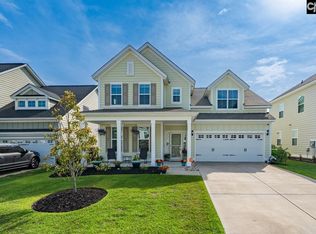 MLS ID #634210, Joey Menendez. Consolidated MLS
 - $369,0005 bd4 ba3.7k sqft341 Laurel Rise Ln, Columbia, SC 29229For Sale
 MLS ID #640760, Philip Jones. Consolidated MLS
 - $424,7114 bd2 ba2.2k sqft104 Fallen Oak Dr, Columbia, SC 29229For SaleMLS ID #640909, Christopher Webster. Consolidated MLS
- $329,0003 bd3 ba2.2k sqft247 Ashewicke Dr, Columbia, SC 29229For SaleMLS ID #641550, Veronica Kimble. Consolidated MLS
- $387,9005 bd3 ba2.8k sqft307 Bally Bunion Ln, Columbia, SC 29229For SaleMLS ID #626616, Livinia Santiago. Consolidated MLS
- $484,9505 bd3 ba4k sqft1244 Ashland Dr, Columbia, SC 29229For SaleMLS ID #634747, Nathaniel Milsap. Consolidated MLS
- $340,0005 bd3 ba3.3k sqft633 Chaterelle Way, Columbia, SC 29229For SaleMLS ID #639945, LaToya Latimore. Consolidated MLS
- $399,9005 bd3 ba3.1k sqft11 Grouse Ct, Blythewood, SC 29016For SaleMLS ID #630406, Alonza Haynes. Consolidated MLS
- $329,0004 bd3 ba2.5k sqft2 Back Bay Ct, Columbia, SC 29229For SaleMLS ID #618608, Erick Dunn. Consolidated MLS
- $550,0005 bd4 ba4.2k sqft14 Overview Ct, Columbia, SC 29229For SaleMLS ID #637238, John Gallman. Consolidated MLS
- $395,0005 bd4 ba3k sqft293 Coatbridge Dr, Blythewood, SC 29016For SaleMLS ID #170691, Tresa Parker, Coastal Real Estate Academy. HABR
- $340,0004 bd2 ba2.2k sqft301 Long Needle Rd, Columbia, SC 29229For SaleMLS ID #640570, Mark S Keane. Consolidated MLS
- $317,5003 bd2 ba2k sqft6 Barony Place Cir, Columbia, SC 29229For SaleMLS ID #640763, Tessa D Spigner. Consolidated MLS
- $324,9004 bd3 ba2.7k sqft218 Bennington Cir, Columbia, SC 29229For SaleMLS ID #638018, Dusty Conine. Consolidated MLS
- $445,9004 bd3 ba2.5k sqft213 Park Shore Dr W, Columbia, SC 29223For SaleMLS ID #640151, M'lilian Scott. Consolidated MLS
- $394,0005 bd4 ba2.7k sqft358 Coatbridge Dr, Blythewood, SC 29016For SaleMLS ID #638138, Wade Cooke. Consolidated MLS
- $327,0004 bd3 ba2.5k sqft301 Brickingham Way, Columbia, SC 29229For SaleMLS ID #636384, Thomas Shoupe. Consolidated MLS
- $259,0003 bd3 ba2.3k sqft12 Bellway Ct, Columbia, SC 29229For SaleMLS ID #639911, Inga Black. Consolidated MLS
