Skip main navigation
Sold
  • $487,000

    609 E 39th St, Indianapolis, IN 46205

    4beds
    3,290sqft
    Residential, Single Family Residence
    Built in 1925
    3,484.8 Square Feet Lot
    $490,300 Zestimate®
    $148/sqft
    $2,510 Estimated rent

    Home value

    $490,300

    $451,000 - $534,000

    $2,510/mo

    Zestimate® history
    Loading
    Loading...

    Owner options

    List your home for rent

    $2,510/mo

    Rent Zestimate®

    Find your next renter with Zillow Rental Manager. Plus, with online applications, you can quickly screen prospective tenants – for free.

    Learn more

    $2,510/mo

    Rent Zestimate®

    Refinance and save

    $3,036/mo

    Est. payment

    Refinancing to a lower rate could help reduce your monthly payments and save thousands over the life of the loan.

    See today's rates

    $3,036/mo

    Est. payment

    Explore your selling options

    Work with a Zillow partner agent

    Leverage their expertise and Zillow's premium Showcase listings to get your home seen by more buyers.

    Get started

    List with your own agent

    Get your home in front of millions of buyers by listing it on Zillow.

    Learn how to do it

    Sell it yourself

    Take full control of how buyers see your home on Zillow by listing For Sale by Owner (FSBO).

    List your home

    What's special

    Fully fenced yardFinished lower levelCovered deckDreamy primary suiteEnsuite bathUpper-level laundryStunning claw-foot tub
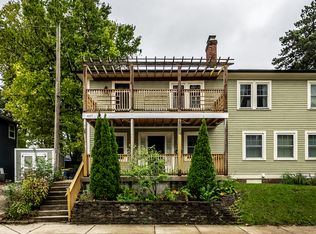
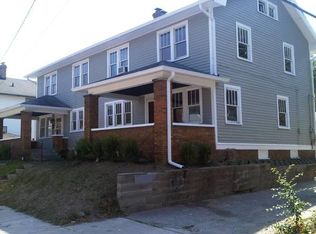
    This beautifully reimagined South Meridian Kessler home was taken down to the studs in 2015 and rebuilt with thoughtful design, quality craftsmanship, and everyday livability in mind. The open and airy main level offers the ideal layout for everyday living and entertaining. A spacious kitchen anchors the home with abundant cabinetry, stainless steel appliances, a large walk-in pantry, and a breakfast bar that seamlessly connects to the dining and living areas. The added mudroom/drop zone, along with an adjacent full bath, adds a layer of everyday convenience. Upstairs, you'll find four generous bedrooms and two full baths, including a dreamy primary suite complete with an ensuite bath, walk-in closet, and a large private deck. Three additional bedrooms share a well-appointed hall bath with a stunning claw-foot tub. The upper-level laundry is a bonus. The finished lower level provides extra space, whether you're hosting a game night or seeking a cozy spot to watch a movie, and there is plenty of storage in the unfinished portion. A fully fenced yard, covered deck, and spacious 2-car garage complete this amazing house. Step into one of Indy's most charming neighborhoods where you're just blocks from local coffee shops, great restaurants, schools, and all the city has to offer.

    Zillow last checked:

    Listing updated:

    Listing Provided by:

    Robbin Edwards 317-508-1806,

    Encore Sotheby's International,

    William Eckhart

    Bought with:

    Britt Booram

    @properties

    Source: MIBOR as distributed by MLS GRID,MLS#: 22039562MLS Logo

    Facts & features

    Interior

    Bedrooms & bathrooms
    • Bedrooms: 4
    • Bathrooms: 3
    • Full bathrooms: 3
    • Main level bathrooms: 1
    Primary bedroom
    • Level: Upper
    • Area: 234 Square Feet
    • Dimensions: 18x13
    Bedroom 2
    • Level: Upper
    • Area: 120 Square Feet
    • Dimensions: 12x10
    Bedroom 3
    • Level: Upper
    • Area: 154 Square Feet
    • Dimensions: 14x11
    Bedroom 4
    • Level: Upper
    • Area: 100 Square Feet
    • Dimensions: 10x10
    Dining room
    • Level: Main
    • Area: 150 Square Feet
    • Dimensions: 15x10
    Family room
    • Level: Main
    • Area: 154 Square Feet
    • Dimensions: 14x11
    Kitchen
    • Level: Main
    • Area: 150 Square Feet
    • Dimensions: 15x10
    Living room
    • Level: Main
    • Area: 325 Square Feet
    • Dimensions: 25x13
    Play room
    • Level: Basement
    • Area: 312 Square Feet
    • Dimensions: 24x13
    Heating
    • Forced Air, Natural Gas
    Cooling
    • Central Air
    Appliances
    • Included: Dishwasher, Dryer, Electric Water Heater, Disposal, Microwave, Double Oven, Gas Oven, Washer, Water Softener Owned
    • Laundry: Upper Level
    Features
    • Attic Access, Breakfast Bar, High Speed Internet, Pantry, Smart Thermostat
    • Basement: Finished,Finished Ceiling,Partial,Storage Space
    • Attic: Access Only
    • Number of fireplaces: 1
    • Fireplace features: Living Room, Wood Burning
    Interior area
    • Total structure area: 3,290
    • Total interior livable area: 3,290 sqft
    • Finished area below ground: 1,092

    Property

    Parking
    • Total spaces: 2
    • Parking features: Detached
    • Garage spaces: 2
    Features
    • Levels: Two
    • Stories: 2
    • Patio & porch: Deck
    • Exterior features: Balcony, Smart Lock(s)
    • Fencing: Fenced,Full
    Lot
    • Size: 3,484 sqft
    • Features: Corner Lot, Sidewalks, Street Lights
    Details
    • Parcel number: 490613125100000801
    • Horse amenities: None

    Construction

    Type & style
    • Home type: SingleFamily
    • Architectural style: Other,Traditional
    • Property subtype: Residential, Single Family Residence
    Materials
    • Cement Siding
    • Foundation: Block
    Condition
    • New construction: No
    • Year built: 1925

    Utilities & green energy

    • Water: Public

    Community & neighborhood

    Location
    • Region: Indianapolis
    • Subdivision: Ardmore

    Price history

    DateEventPrice
    8/1/2025Sold$487,000-2.4%$148/sqft
    Source: MIBOR as distributed by MLS GRID #22039562 Report a problem
    6/24/2025Pending sale$499,000$152/sqft
    Source: MIBOR as distributed by MLS GRID #22039562 Report a problem
    6/12/2025Listed for sale$499,000+26.3%$152/sqft
    Source: MIBOR as distributed by MLS GRID #22039562 Report a problem
    6/18/2021Sold$395,000+5.3%$120/sqft
    Source: MIBOR as distributed by MLS GRID #21780872 Report a problem
    4/27/2021Pending sale$375,000$114/sqft
    Source: MIBOR as distributed by MLS GRID #21780872 Report a problem
    4/23/2021Listed for sale$375,000-6.2%$114/sqft
    Source: MIBOR as distributed by MLS GRID #21780872 Report a problem
    11/15/2020Listing removed$399,900$122/sqft
    Source: MIBOR REALTOR Association #21745207 Report a problem
    10/28/2020Price change$399,900-3.6%$122/sqft
    Source: MIBOR REALTOR Association #21745207 Report a problem
    10/20/2020Price change$415,000-0.8%$126/sqft
    Source: MIBOR REALTOR Association #21745207 Report a problem
    10/17/2020Price change$418,500-0.1%$127/sqft
    Source: MIBOR REALTOR Association #21745207 Report a problem
    10/10/2020Listed for sale$419,000+89.8%$127/sqft
    Source: MIBOR REALTOR Association #21745207 Report a problem
    3/18/2015Sold$220,750+1003.8%$67/sqft
    Source: Public Record Report a problem
    4/30/2014Sold$20,000$6/sqft
    Source: Public Record Report a problem

    Public tax history

    YearProperty taxesTax assessment
    2025$4,615 +7.5%$421,600 +10%
    2024$4,294 -9.3%$383,300 +6.5%
    2023$4,733 +67.5%$359,800 -8.4%
    2022$2,825 +2.9%$392,800 +61.1%
    2021$2,745 +3.7%$243,800 +3.2%
    2020$2,647 +3.3%$236,200 +5.5%
    2019$2,562 +8.2%$223,800 +4%
    2018$2,367 +12.6%$215,100 -2.2%
    2017$2,103 +61.7%$219,900 +12.5%
    2016$1,301 -14.9%$195,400 +176.4%
    2014$1,529 +13.8%$70,700 +12.8%
    2013$1,344 $62,700 +4.7%
    2012$1,344 $59,900 +32.2%
    2011-- $45,300 -57.4%
    2010$2,210 -5.1%$106,300 -2.7%
    2009$2,329 $109,300 +27.1%
    2007-- $86,000

    Find assessor info on the county website

    Neighborhood: Meridian Kessler

    Nearby schools

    GreatSchools rating
    Get a cash offer in 3 minutes
    Find out how much your home could sell for in as little as 3 minutes with a no-obligation cash offer.
    Estimated market value
    $490,300
    Get a cash offer in 3 minutes
    Find out how much your home could sell for in as little as 3 minutes with a no-obligation cash offer.
    Estimated market value
    $490,300