Check out this gorgeous 2 story home "coming soon" to the historic Delavan community offering an abundance amount of charm and character. This 3 bedroom 1 bath home features numerous updates since 2022 with an updated bathroom 2022, a radon system 2022, all new luxury vinyl plank flooring 2022, updated rec room with wood burning stove 2022, all new kitchen appliances in 2022, water heater 2025, and some electrical lighting in 2026. The main level is like brand new and move in ready while the second floor is looking for a little TLC and customized upgrades. The exterior of this home is beautifully landscaped on a .5 acre corner lot with a large front porch and swing making the home feel so welcoming. Any hobbyist will love the 2 stall attached garage and the secondary 2 stall detached garage and carport. Showings will begin Sept. 30th so add this one to your favorites to see and stay tuned for the full photos to upload soon!
Coming soon
$169,900
609 E 3rd St, Delavan, IL 61734
3beds
2,304sqft
Single Family Residence, Residential
Built in 1869
0.52 Acres Lot
$173,300 Zestimate®
$74/sqft
$-- HOA
What's special
- 11 days
- 628
- 55
Zillow last checked:
Listing updated:
Listed by:
Angie Sutton Mobile:309-642-4629,
Keller Williams Premier Realty
Source: RMLS Alliance as distributed by MLS GRID,MLS#: PA1270200 Originating MLS: Peoria Area Association of Realtors
Originating MLS: Peoria Area Association of Realtors
Facts & features
Interior
Bedrooms & bathrooms
- Bedrooms: 3
- Bathrooms: 1
- Full bathrooms: 1
Bedroom 1
- Level: Main
- Dimensions: 15ft 4in x 13ft 0in
Bedroom 2
- Level: Main
- Dimensions: 12ft 0in x 11ft 3in
Bedroom 3
- Level: Upper
- Dimensions: 15ft 2in x 15ft 0in
Other
- Level: Main
- Dimensions: 15ft 7in x 11ft 1in
Other
- Level: Main
- Dimensions: 15ft 3in x 7ft 9in
Family room
- Level: Main
- Dimensions: 20ft 9in x 11ft 8in
Kitchen
- Level: Main
- Dimensions: 15ft 6in x 9ft 8in
Laundry
- Level: Basement
- Dimensions: 13ft 8in x 9ft 3in
Living room
- Level: Main
- Dimensions: 17ft 7in x 15ft 5in
Main level
- Area: 1856
Upper level
- Area: 448
Heating
- Forced Air
Cooling
- Central Air
Appliances
- Included: Dishwasher, Dryer, Range Hood, Range, Refrigerator, Water Softener Owned, Washer, Gas Water Heater
Features
- Solid Surface Counter, Ceiling Fan(s), High Speed Internet
- Windows: Window Treatments
- Basement: Partial
- Number of fireplaces: 1
- Fireplace features: Decorative, Insert, Living Room, Wood Burning Stove, Recreation Room
Interior area
- Total structure area: 2,304
- Total interior livable area: 2,304 sqft
Property
Parking
- Total spaces: 2
- Parking features: Attached, Carport, Detached, Paved
- Garage spaces: 2
- Has carport: Yes
- Details: Number Of Garage Remotes: 1
Features
- Levels: Two
- Patio & porch: Porch
Lot
- Size: 0.52 Acres
- Dimensions: 150 x 150
- Features: Corner Lot, Level
Details
- Additional structures: Outbuilding, Shed(s)
- Parcel number: 212110117004
- Other equipment: Radon Mitigation System
Construction
Type & style
- Home type: SingleFamily
- Property subtype: Single Family Residence, Residential
Materials
- Frame, Vinyl Siding
- Foundation: Brick/Mortar
- Roof: Shingle
Condition
- New construction: No
- Year built: 1869
Utilities & green energy
- Sewer: Public Sewer
- Water: Public
- Utilities for property: Cable Available
Community & HOA
Community
- Subdivision: Original Town Delavan
Location
- Region: Delavan
Financial & listing details
- Price per square foot: $74/sqft
- Tax assessed value: $113,040
- Annual tax amount: $2,533
- Date on market: 9/16/2026
- Cumulative days on market: 12 days
Estimated market value
$173,300
$165,000 - $182,000
$1,690/mo
Price history
| Date | Event | Price |
|---|---|---|
| 4/18/2022 | Sold | $140,000$61/sqft |
Source:  RMLS Alliance as distributed by MLS GRID #PA1232204 Report a problem RMLS Alliance as distributed by MLS GRID #PA1232204 Report a problem | ||
| 3/7/2022 | Pending sale | $140,000$61/sqft |
Source: RMLS Alliance as distributed by MLS GRID #PA1232204 Report a problem | ||
Public tax history
| Year | Property taxes | Tax assessment |
|---|---|---|
| 2024 | $2,344 +9.6% | $37,680 +10.1% |
| 2023 | $2,139 +74.3% | $34,230 +10.1% |
| 2022 | $1,227 0% | $31,090 +4% |
| 2021 | $1,228 -0.5% | $29,890 |
| 2020 | $1,234 +1.9% | $29,890 |
| 2019 | $1,211 -0.2% | $29,890 |
| 2018 | $1,213 | $29,890 +2% |
| 2017 | $1,213 +0.6% | $29,310 |
| 2016 | $1,206 +10% | $29,310 |
| 2015 | $1,096 +1.2% | -- |
| 2013 | $1,083 | $29,310 |
| 2012 | -- | $29,310 -8.6% |
| 2011 | -- | $32,080 |
| 2010 | -- | $32,080 |
| 2009 | $1,152 | $32,080 |
Find assessor info on the county website
Monthly payment
Est. payment
Payment breakdown
Explore the cost of this home by adjusting the details. Changes won't be saved.Climate risks
Neighborhood: 61734
Similar homes

- $183,0004 bd2 ba1.6k sqft507 S Spruce St, Delavan, IL 61734For Sale

 MLS ID #PA1270197, Beth Fischer, Freedom Realty. RMLS Alliance as distributed by MLS GRID
 - $189,9003 bd2 ba1.5k sqft1109 W 4th St, Delavan, IL 61734Active
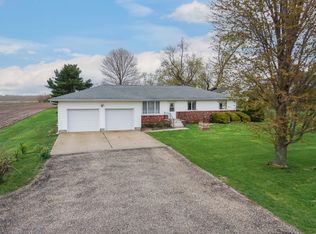 MLS ID #12615677, Jared Litwiller, Freedom Realty. MRED as distributed by MLS GRID
 - $89,0003 bd1 ba1.6k sqft710 S Cedar St, Delavan, IL 61734For Sale
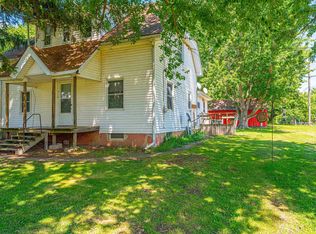 MLS ID #CA1044608, Seth A Goodman, ME Realty. RMLS Alliance as distributed by MLS GRID
 - $--3 bd1 ba1.2k sqft402 S Monroe St, Armington, IL 61721Auction
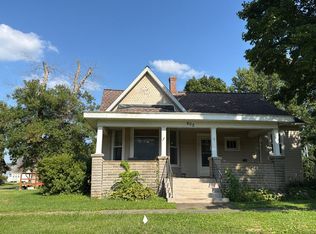 Auction.com 2
 - $169,5003 bd1 ba2k sqft706 Bacon St, Pekin, IL 61554For SaleMLS ID #PA1269796, Jennifer M Bradshaw, RE/MAX Traders Unlimited. RMLS Alliance as distributed by MLS GRID
- $184,9003 bd2 ba2.4k sqft507 N School St, Minier, IL 61759For SaleMLS ID #PA1268783, Adam White, Freedom Realty. RMLS Alliance as distributed by MLS GRID
- $176,9003 bd2 ba1.2k sqft13658 N Manito Rd, Manito, IL 61546For SaleMLS ID #PA1268528, Terry E Graff, Freedom Realty. RMLS Alliance as distributed by MLS GRID
- $199,0003 bd2 ba2.3k sqft931 1575th St, Lincoln, IL 62656For SaleMLS ID #CA1046032, Seth A Goodman, ME Realty. RMLS Alliance as distributed by MLS GRID
- $179,9994 bd2 ba1.5k sqft203 Arrow St, Pekin, IL 61554For SaleMLS ID #PA1269722, Dori Scotti, Jim Maloof Realty, Inc.. RMLS Alliance as distributed by MLS GRID
- $175,0004 bd2 ba1.8k sqft200 NE 2nd St, Atlanta, IL 61723For SaleMLS ID #CA1045497, Diane A Schriber, ME Realty. RMLS Alliance as distributed by MLS GRID
- $139,0004 bd2 ba1.5k sqft401 E Tazewell St, Tremont, IL 61568For SaleMLS ID #CA1045222, Seth A Goodman, ME Realty. RMLS Alliance as distributed by MLS GRID
