See attached documentations. Nine (9) non-housekeeping units with community kitchen for up to Sixteen (16) people. Property Zoned RM1 Multifamily. Property brings in a gross monthly income $12,500 on average. Annual Gross income $150,000. Property breakdown listed below: * Basement level: Room 1 $550 , Room 2 $400 , Room 3 $400, Room 4 $600, Room 5 $600 , Room 6 $400 , Room 7 $400 , Room 8 $400 , Room 9 $700 Studio with Full Bathroom. In addition, there are 2 full and Half Bathroom for communal use. *Firs Floor : 1br 1ba Apt $800 , Office including full bathroom $2500 (Owner Occupied) , 2Br 1Ba $1100. *Second Floor: Room 1 $500 , Room 2 $500 , Room 3 $400 , Room 4 $450 , Room 5 $500 , Room 6 $400 , Room 7 $400 , Room 8 $500. There are 2 full bathrooms for communal use. * (2)Newer Water Heater Tanks, Rubber Roof Installed in 2018, New Sewer Line to the curb installed in 2023. Fire Alarm System. There are 4 Fire exits. Each Room is heated by its own Electric Fan Blower heater. * 200AMP Service. 2 Electrical Meters. One services the 2br 1ba Unit located on the 1st floor. Second meter services the whole building. Expenses: Insurance: 2000/Yr Water: 275/mo Avg Electric: $650/Mo Avg Pest Control: $65 every 6 months. NO GAS. Trash: $300/Yr
For sale
$549,000
609 E Allegheny Ave, Philadelphia, PA 19134
21beds
--baths
4,300sqft
Townhouse
Built in 1920
-- sqft lot
$498,000 Zestimate®
$128/sqft
$-- HOA
What's special
- 238 days |
- 129 |
- 6 |
Zillow last checked:
Listing updated:
Listed by:
Luis Luciano 215-987-7633,
KW Empower 215-627-3500,
Listing Team: Rarity Real Estate
Source: Bright MLS,MLS#: PAPH2561856
Loading...
Facts & features
Interior
Bedrooms & bathrooms
- Bedrooms: 21
Heating
- Baseboard, Electric
Cooling
- Window Unit(s)
Appliances
- Included: Electric Water Heater
Features
- Flooring: Ceramic Tile, Hardwood
- Has fireplace: No
Interior area
- Total structure area: 4,300
- Total interior livable area: 4,300 sqft
Property
Parking
- Parking features: On Street
- Has uncovered spaces: Yes
Accessibility
- Accessibility features: None
Features
- Pool features: None
Lot
- Size: 3,604 Square Feet
- Dimensions: 35.00 x 103.00
Details
- Additional structures: Above Grade
- Parcel number: 881042305
- Zoning: RM1
- Zoning description: Comm: Hotel/Rooming House, 2 Sty, Masonry
- Special conditions: Standard
Construction
Type & style
- Home type: MultiFamily
- Architectural style: Other
- Property subtype: Townhouse
Materials
- Masonry
- Foundation: Block, Brick/Mortar
- Roof: Flat
Condition
- Very Good
- New construction: No
- Year built: 1920
Utilities & green energy
- Electric: 200+ Amp Service
- Sewer: Public Sewer
- Water: Public
- Utilities for property: Electricity Available, Natural Gas Available, Water Available, Sewer Available
Community & HOA
Location
- Region: Philadelphia
- Municipality: PHILADELPHIA
Financial & listing details
- Price per square foot: $128/sqft
- Tax assessed value: $555,000
- Annual tax amount: $7,768
- Date on market: 11/21/2025
- Listing agreement: Exclusive Right To Sell
- Listing terms: Cash,Bank Portfolio
- Ownership: Fee Simple
Estimated market value
$498,000
$463,000 - $528,000
$1,155/mo
Price history
| Date | Event | Price |
|---|---|---|
| 11/22/2025 | Listed for sale | $549,000$128/sqft |
Source:  Bright MLS #PAPH2561856 Report a problem Bright MLS #PAPH2561856 Report a problem | ||
Public tax history
Tax history is unavailable.
Monthly payment
Est. payment
Payment breakdown
Explore the cost of this home by adjusting the details. Changes won't be saved.Climate risks
Neighborhood: Upper Kensington
Nearby schools
GreatSchools rating
- 3/10Elkin Lewis SchoolGrades: K-4Distance: 0.1 mi
- 6/10John B Stetson Middle SchoolGrades: 5-8Distance: 0.4 mi
- 3/10Edison Hs/Fareira SkillsGrades: 9-12Distance: 1.2 mi
Schools provided by the listing agent
- District: Philadelphia City
Source: Bright MLS. This data may not be complete. We recommend contacting the local school district to confirm school assignments for this home.
- $81,7003 bd1 ba1.7k sqft607 E Allegheny Ave, Philadelphia, PA 19134Off Market
- $85,7004 bd1 ba1.6k sqft605 E Allegheny Ave, Philadelphia, PA 19134Off Market
- $87,9004 bd1 ba1.6k sqft613 E Allegheny Ave, Philadelphia, PA 19134Off Market
- $107,5005 bd2 ba1.6k sqft603 E Allegheny Ave, Philadelphia, PA 19134Off Market
- $85,7004 bd1 ba1.6k sqft615 E Allegheny Ave, Philadelphia, PA 19134Off Market
- $119,300-- bd-- ba1.9k sqft601 E Allegheny Ave, Philadelphia, PA 19134Off Market
- $124,9994 bd1 ba1.6k sqft617 E Allegheny Ave, Philadelphia, PA 19134For Sale
- $67,6002 bd2 ba1.6k sqft619 E Allegheny Ave, Philadelphia, PA 19134Off Market
A local agent can set up tours, give advice and negotiate with sellers.
A local lender can help you make sure your offer is ready when you are.
Similar homes
- $599,99918 bd-- ba5k sqft2260 N Broad St, Philadelphia, PA 19132For Sale
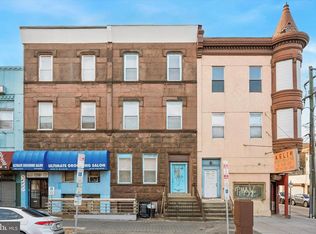
 MLS ID #PAPH2595530, Keith Stallone, Coldwell Banker Realty. Bright MLS
 - $405,00021 bd-- ba2.7k sqft7425 River Rd, Pennsauken, NJ 08110For Sale
 MLS ID #NJCD2120938, Alan Browne, RE/MAX Of Cherry Hill. Bright MLS
 - $469,90018 bd-- ba2.3k sqft1609 Borbeck Ave, Philadelphia, PA 19111For Sale
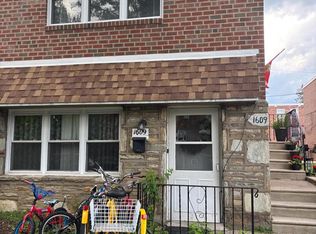 MLS ID #PAPH2638318, Irene Mashkovich, Perfect Solutions Management & Sales Inc. Bright MLS
