Solid brick ranch in a great location with plenty of potential! This well built 3 bedroom, 1.5 bath home offers a practical layout, great bones, and the opportunity to make it your own with some updating and personal touches. Hardwood floors are believed to be underneath the existing carpeting, offering the potential to restore and showcase the original character of the home. Step outside and enjoy the large back deck, perfect for entertaining guests, hosting summer gatherings, or simply relaxing outdoors. The spacious backyard also features a large storage shed with electricity, providing excellent space for tools, hobbies, storage, or a workshop. Location is another major highlight, with the home situated close to Central Park and downtown Griffith. Enjoy convenient access to shopping, dining, restaurants, bars, and the many amenities that downtown Griffith has to offer. The brick exterior provides timeless curb appeal and lasting durability. Whether you're looking for a home to personalize or an investment with upside, this is a great opportunity to bring your vision to life. Don't miss your chance to make this solid ranch your own! *home is being sold as is
Pending
Price cut: $40K (9/24)
$190,000
609 E Ash Pl, Griffith, IN 46319
3beds
1,275sqft
Single Family Residence
Built in 1963
7,840 Square Feet Lot
$-- Zestimate®
$149/sqft
$-- HOA
What's special
Solid brick ranchPractical layoutSpacious backyard
- 19 days
- 1,366
- 136
Likely to sell faster than
Zillow last checked:
Listing updated:
Listed by:
Andrew Clark,
Ellsbury Group 219-200-5133
Source: NIRA as distributed by MLS GRID,MLS#: 845349
Facts & features
Interior
Bedrooms & bathrooms
- Bedrooms: 3
- Bathrooms: 2
- Full bathrooms: 1
- 1/2 bathrooms: 1
Rooms
- Room types: Bedroom 2, Primary Bedroom, Living Room, Laundry, Kitchen, Bedroom 3
Primary bedroom
- Level: Main
- Area: 132
- Dimensions: 12.0 x 11.0
Bedroom 2
- Level: Main
- Area: 100
- Dimensions: 10.0 x 10.0
Bedroom 3
- Level: Main
- Area: 110
- Dimensions: 11.0 x 10.0
Kitchen
- Level: Main
- Area: 180
- Dimensions: 15.0 x 12.0
Laundry
- Level: Main
- Area: 36
- Dimensions: 6.0 x 6.0
Living room
- Level: Main
- Area: 378
- Dimensions: 27.0 x 14.0
Heating
- Forced Air, Natural Gas
Appliances
- Included: Dryer, Washer, Refrigerator, Range, Gas Water Heater, Gas Cooktop
- Laundry: Main Level
Features
- Laminate Counters
- Basement: Crawl Space
- Number of fireplaces: 1
- Fireplace features: Family Room, Living Room, Gas
Interior area
- Total structure area: 1,275
- Total interior livable area: 1,275 sqft
- Finished area above ground: 1,275
Property
Parking
- Total spaces: 1
- Parking features: Attached, On Street, Garage Faces Front, Driveway, Garage Door Opener
- Attached garage spaces: 1
- Has uncovered spaces: Yes
Features
- Levels: One
- Patio & porch: Deck, Rear Porch
- Exterior features: Private Yard, Storage
- Pool features: None
- Fencing: Back Yard
- Has view: Yes
- View description: Neighborhood
Lot
- Size: 7,840 Square Feet
- Features: Back Yard
Details
- Parcel number: 450735204007000006
- Special conditions: None
Construction
Type & style
- Home type: SingleFamily
- Property subtype: Single Family Residence
Condition
- Fixer
- New construction: No
- Year built: 1963
Utilities & green energy
- Electric: 100 Amp Service
- Sewer: Public Sewer
- Water: Public
- Utilities for property: Natural Gas Connected, Water Connected, Sewer Connected
Community & HOA
HOA
- Has HOA: No
Location
- Region: Griffith
Financial & listing details
- Price per square foot: $149/sqft
- Tax assessed value: $223,600
- Annual tax amount: $2,404
- Date on market: 9/15/2026
- Listing agreement: Exclusive Right To Sell
- Listing terms: Cash,Conventional
Estimated market value
Not available
Estimated sales range
Not available
$2,019/mo
Price history
| Date | Event | Price |
|---|---|---|
| 9/26/2026 | Pending sale | $190,000$149/sqft |
Source:  NIRA as distributed by MLS GRID #845349 Report a problem NIRA as distributed by MLS GRID #845349 Report a problem | ||
| 9/24/2026 | Price change | $190,000-17.4%$149/sqft |
Source: NIRA as distributed by MLS GRID #845349 Report a problem | ||
| 9/15/2026 | Listed for sale | $230,000$180/sqft |
Source: NIRA as distributed by MLS GRID #845349 Report a problem | ||
Public tax history
| Year | Property taxes | Tax assessment |
|---|---|---|
| 2025 | $2,450 +6.5% | $223,600 +5.8% |
| 2024 | $2,302 +6.6% | $211,400 +6.1% |
| 2023 | $2,160 +41.5% | $199,300 +7.4% |
| 2022 | $1,526 -2.5% | $185,500 +24% |
| 2021 | $1,565 +6.2% | $149,600 -2.6% |
| 2020 | $1,474 -1.1% | $153,600 +6.5% |
| 2019 | $1,490 -1.7% | $144,200 +17.5% |
| 2018 | $1,515 +6.4% | $122,700 -1.4% |
| 2017 | $1,424 | $124,500 +0.1% |
| 2016 | $1,424 -9% | $124,400 +4.5% |
| 2014 | $1,566 +0.3% | $119,000 +3.6% |
| 2013 | $1,561 -9.5% | $114,900 +0.5% |
| 2012 | $1,725 -4.5% | $114,300 -6.4% |
| 2011 | $1,806 +3.7% | $122,100 +4.2% |
| 2010 | $1,741 | $117,200 -19.2% |
| 2009 | -- | $145,000 +12.1% |
| 2007 | -- | $129,300 +19.1% |
| 2006 | -- | $108,600 |
| 2005 | -- | $108,600 |
| 2004 | -- | $108,600 +243.7% |
| 2003 | -- | $31,600 |
| 2002 | -- | $31,600 +199.8% |
| 2001 | -- | $10,540 |
Find assessor info on the county website
Monthly payment
Est. payment
Payment breakdown
Explore the cost of this home by adjusting the details. Changes won't be saved.Climate risks
Neighborhood: 46319
Nearby schools
Schools provided by the listing agent
- Middle: Griffith Middle School
- High: Griffith Senior High School
Source: NIRA as distributed by MLS GRID. This data may not be complete. We recommend contacting the local school district to confirm school assignments for this home.
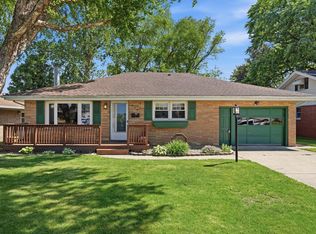
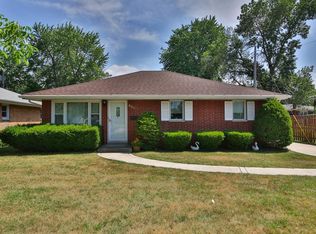
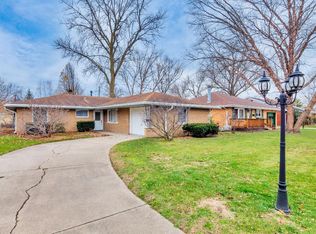
Similar homes
- $179,0003 bd1 ba864 sqft1112 E 39th Pl, Griffith, IN 46319For Sale

 MLS ID #841991, Jessica Kish, New Chapter Real Estate. NIRA as distributed by MLS GRID
 - $189,9003 bd2 ba1.5k sqft629 Hamlin St, Gary, IN 46406For Sale
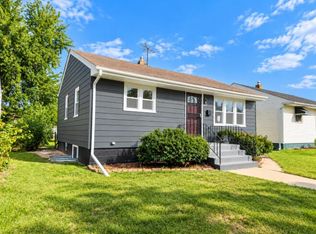 MLS ID #845761, Angela Manning, Integrity Realty Partners. NIRA as distributed by MLS GRID
 - $184,0003 bd2 ba1.3k sqft380 Bensley Ave, Calumet City, IL 60409New
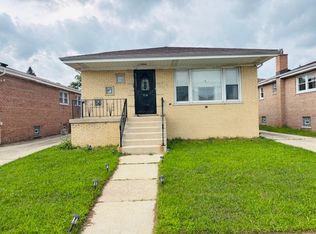 MLS ID #12774249, Stacey Childs, Real People Realty. MRED as distributed by MLS GRID
 - $209,7003 bd2 ba1.1k sqft6640 W 24th Ave, Gary, IN 46406For Sale
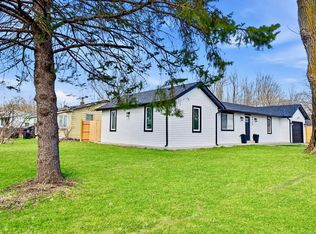 MLS ID #836287, Deborah Gleason, McColly Real Estate. NIRA as distributed by MLS GRID
 - $210,0003 bd2 ba1.4k sqft902 173rd St, Hammond, IN 46324For SaleMLS ID #843070, Lisa Gaff, White Hat Realty Group, LLC. NIRA as distributed by MLS GRID
- $217,5003 bd1 ba1.1k sqft6286 California St, Hobart, IN 46342For SaleMLS ID #845382, Susan Puplava, RE/MAX Executives. NIRA as distributed by MLS GRID
- $209,9003 bd2 ba1.5k sqft7828 Chestnut Ave, Hammond, IN 46324For SaleMLS ID #840085, Krystal Zamora, Listing Leaders Northwest. NIRA as distributed by MLS GRID
- $149,9003 bd1 ba1.1k sqft1024 Clark Rd, Gary, IN 46406For SaleMLS ID #843887, Lakia Hasenjaeger, The Jaeger Group, LLC. NIRA as distributed by MLS GRID
- $259,9003 bd1 ba1.2k sqft8904 Parrish Ave, Highland, IN 46322For SaleMLS ID #844831, Kenneth Varnes, McColly Real Estate. NIRA as distributed by MLS GRID
- $225,0002 bd2 ba1.2k sqft9243 Waymond Ave, Highland, IN 46322For SaleMLS ID #846264, Mary Behrens, RE/MAX 10 Schererville. NIRA as distributed by MLS GRID
