Located right on the beloved Fall Foliage Parade route, you'll have a front-row seat to one of the community's favorite traditions with this 4-bedroom, 2 bath home built in the early 1900's. Featuring beautiful hardwood floors throughout, this home blends classic character with spacious living. The main level includes two bedrooms, a full bath, and inviting living and dining areas, while the upper level offers two additional bedrooms and a second full bath- perfect for guests, a home office, or a growing household. The full unfinished basement provides plenty of storage space. Outside, you'll find a 3-car garage with a concrete pad and a partially fenced backyard-ideal for relaxing, gardening, or play. With your finishing touches, this timeless home is ready to be made your own. Don't miss the opportunity to bring your vision to life in a home full of history and potential!
Sold
$210,000
609 E Columbus St, Martinsville, IN 46151
4beds
2,624sqft
Residential, Single Family Residence
Built in 1920
9,583 Square Feet Lot
$219,800 Zestimate®
$80/sqft
$1,954 Estimated rent
Home value
$219,800
$182,000 - $266,000
$1,954/mo
Zestimate® history
Owner options
List your home for rent
$1,954/mo
Rent Zestimate®
Find your next renter with Zillow Rental Manager. Plus, with online applications, you can quickly screen prospective tenants – for free.
$1,954/mo
Rent Zestimate®
Refinance and save
$1,323/mo
Est. payment
Refinancing to a lower rate could help reduce your monthly payments and save thousands over the life of the loan.
$1,323/mo
Est. payment
Explore your selling options
Work with a Zillow partner agent
Leverage their expertise and Zillow's premium Showcase listings to get your home seen by more buyers.
Get startedList with your own agent
Get your home in front of millions of buyers by listing it on Zillow.
Learn how to do itSell it yourself
Take full control of how buyers see your home on Zillow by listing For Sale by Owner (FSBO).
List your homeWhat's special
Partially fenced backyardClassic characterBeautiful hardwood floorsSpacious living
Zillow last checked:
Listing updated:
Listed by:
Kimberly Brennan 765-346-1203,
The Stewart Home Group
Bought with:
Andrew Prince
CENTURY 21 Scheetz
Source: MIBOR as distributed by MLS GRID,MLS#: 22032900
Facts & features
Interior
Bedrooms & bathrooms
- Bedrooms: 4
- Bathrooms: 2
- Full bathrooms: 2
- Main level bathrooms: 1
- Main level bedrooms: 2
Primary bedroom
- Features: Hardwood
- Level: Main
- Area: 180 Square Feet
- Dimensions: 15x12
Bedroom 2
- Features: Hardwood
- Level: Main
- Area: 121 Square Feet
- Dimensions: 11x11
Bedroom 3
- Features: Hardwood
- Level: Upper
- Area: 140 Square Feet
- Dimensions: 14x10
Bedroom 4
- Features: Hardwood
- Level: Upper
- Area: 100 Square Feet
- Dimensions: 10x10
Dining room
- Features: Hardwood
- Level: Main
- Area: 210 Square Feet
- Dimensions: 15x14
Foyer
- Features: Carpet
- Level: Main
- Area: 90 Square Feet
- Dimensions: 18x5
Kitchen
- Features: Tile-Ceramic
- Level: Main
- Area: 162 Square Feet
- Dimensions: 18x9
Laundry
- Features: Vinyl
- Level: Main
- Area: 63 Square Feet
- Dimensions: 9x7
Living room
- Features: Hardwood
- Level: Main
- Area: 225 Square Feet
- Dimensions: 15x15
Heating
- Forced Air, Natural Gas
Appliances
- Included: Dishwasher, Disposal, Gas Water Heater, Gas Oven
- Laundry: Main Level
Features
- Ceiling Fan(s), Hardwood Floors, Pantry
- Flooring: Hardwood
- Windows: WoodWorkStain/Painted
- Basement: Unfinished
Interior area
- Total structure area: 2,624
- Total interior livable area: 2,624 sqft
- Finished area below ground: 0
Property
Parking
- Total spaces: 3
- Parking features: Detached
- Garage spaces: 3
- Details: Garage Parking Other(Garage Door Opener, Guest Street Parking, Service Door)
Features
- Levels: One and One Half
- Stories: 1
- Patio & porch: Covered
- Fencing: Fenced,Chain Link,Partial,Gate
Lot
- Size: 9,583 Square Feet
Details
- Parcel number: 551304239001000021
- Special conditions: None,As Is,Defects/See Remarks,Sales Disclosure On File
- Horse amenities: None
Construction
Type & style
- Home type: SingleFamily
- Architectural style: Traditional
- Property subtype: Residential, Single Family Residence
Materials
- Vinyl Siding
- Foundation: Concrete Perimeter
Condition
- New construction: No
- Year built: 1920
Utilities & green energy
- Electric: 200+ Amp Service
- Water: Municipal/City
- Utilities for property: Electricity Connected, Sewer Connected, Water Connected
Community & HOA
Community
- Subdivision: No Subdivision
HOA
- Has HOA: No
Location
- Region: Martinsville
Financial & listing details
- Price per square foot: $80/sqft
- Tax assessed value: $202,200
- Annual tax amount: $1,616
- Date on market: 4/16/2025
- Cumulative days on market: 10 days
- Electric utility on property: Yes
Price history
| Date | Event | Price |
|---|---|---|
| 5/23/2025 | Sold | $210,000-6.7%$80/sqft |
Source:  MIBOR as distributed by MLS GRID #22032900 Report a problem MIBOR as distributed by MLS GRID #22032900 Report a problem | ||
| 4/27/2025 | Pending sale | $225,000$86/sqft |
Source: MIBOR as distributed by MLS GRID #22032900 Report a problem | ||
| 4/24/2025 | Price change | $225,000-4.3%$86/sqft |
Source: MIBOR as distributed by MLS GRID #22032900 Report a problem | ||
| 4/16/2025 | Listed for sale | $235,000+96%$90/sqft |
Source: MIBOR as distributed by MLS GRID #22032900 Report a problem | ||
| 8/30/2004 | Sold | $119,900$46/sqft |
Source: MIBOR as distributed by MLS GRID #2427939 Report a problem | ||
Public tax history
| Year | Property taxes | Tax assessment |
|---|---|---|
| 2025 | $1,802 +11.8% | $202,200 +3% |
| 2024 | $1,611 +4.4% | $196,300 |
| 2023 | $1,543 +28.8% | $196,300 +3.3% |
| 2022 | $1,198 +8.9% | $190,100 +22.6% |
| 2021 | $1,100 +6.2% | $155,000 +3.1% |
| 2020 | $1,036 +9.8% | $150,300 +7.4% |
| 2019 | $944 +21.9% | $139,900 +6.2% |
| 2018 | $774 -1.2% | $131,700 +13.7% |
| 2017 | $784 +40.9% | $115,800 -0.3% |
| 2016 | $556 +14% | $116,100 -5.5% |
| 2014 | $488 +13.9% | $122,800 -0.2% |
| 2013 | $428 +16.8% | $123,000 +0.3% |
| 2012 | $367 -6.6% | $122,600 +10.3% |
| 2011 | $393 +6.3% | $111,200 -1.1% |
| 2010 | $370 -17.2% | $112,400 -23.1% |
| 2009 | $446 -46.4% | $146,100 +23.9% |
| 2006 | $833 | $117,900 +6.5% |
| 2005 | -- | $110,700 |
Find assessor info on the county website
Neighborhood: 46151
Nearby homes
- $152,5001 bd1 ba911 sqft639 E Columbus St, Martinsville, IN 46151Off Market
- $155,7001 bd1 ba1.5k sqft589 E Columbus St, Martinsville, IN 46151Off Market
- $156,2003 bd1 ba2.2k sqft240 S Lincoln St, Martinsville, IN 46151Off Market

- $122,7001 bd1 ba480 sqft259 S Lincoln St, Martinsville, IN 46151Off Market
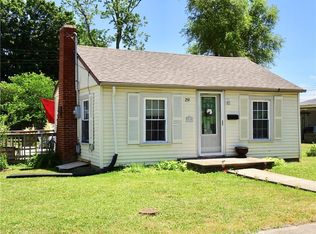
- $209,4003 bd2 ba1k sqft659 E Columbus St, Martinsville, IN 46151Off Market
- $206,3003 bd1 ba1.4k sqft610 E Columbus St, Martinsville, IN 46151Off Market
- $110,9001 bd2 ba1.1k sqft250-260 S Lincoln St, Martinsville, IN 46151Off Market
- $224,7002 bd2 ba1k sqft559 E Columbus St, Martinsville, IN 46151Off Market
Nearby schools
GreatSchools rating
- 6/10Charles L Smith Elementary SchoolGrades: PK-4Distance: 0.5 mi
- 7/10John R. Wooden Middle SchoolGrades: 6-8Distance: 0.5 mi
- 4/10Martinsville High SchoolGrades: 9-12Distance: 0.6 mi
Schools provided by the listing agent
- Elementary: Charles L Smith Fine Arts Academy
- Middle: John R. Wooden Middle School
- High: Martinsville High School
Source: MIBOR as distributed by MLS GRID. This data may not be complete. We recommend contacting the local school district to confirm school assignments for this home.
Get a cash offer in 3 minutes
Find out how much your home could sell for in as little as 3 minutes with a no-obligation cash offer.
Estimated market value
$219,800
Get a cash offer in 3 minutes
Find out how much your home could sell for in as little as 3 minutes with a no-obligation cash offer.
Estimated market value
$219,800
- Indiana
- Morgan County
- Martinsville
- 46151
- 609 E Columbus St
Nearby cities
Nearby neighborhoods
Nearby zip codes
Other Martinsville Topics
