Skip main navigation
Coming soon 07/09
  • $485,000

    609 E Fort Ave, Baltimore, MD 21230

    3beds
    1,776sqft
    : 
    Loading
    Get pre-qualified
    Townhouse
    Built in 1900
    1,080 Square Feet Lot
    $476,800 Zestimate®
    $273/sqft
    $-- HOA

    What's special

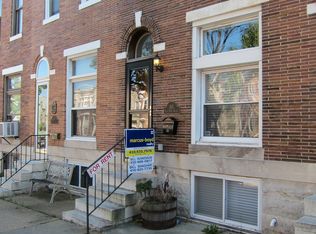
    Welcome to this beautifully maintained 3-bedroom, 3.5-bath home in the highly sought-after Riverside community. Showcasing gleaming hardwood floors, brand new carpets, fresh paint throughout, exposed brick accents, & abundant natural light, this home seamlessly blends timeless character with modern convenience. The open-concept main level offers an inviting living & dining space, complemented by a convenient half bath. The kitchen is designed for both everyday living & entertaining, featuring stainless steel appliances, dual wall ovens, a center island with seating, and an abundance of cabinet & counter space. Upstairs, the spacious primary suite includes an ensuite bathroom, while an additional bedroom is served by a second full bath. The finished lower level, complete with a full bathroom, provides exceptional flexibility as a third bedroom, guest suite, home office, or recreation area. Enjoy the convenience of easy one-car parking & take in stunning city skyline and water views from the expansive two-tier rooftop deck. Ideally situated in the heart of Riverside, this home offers easy access to parks, dining, shopping, major commuter routes, & all the best amenities city living has to offer.
    4 days
    |
    155
    |
    10
    |

    Zillow last checked:

    Listing updated:

    Listed by:

    Ryan Hollander 443-807-0064,

    Kelly and Co Realty, LLC 4434919387

    Source: Bright MLS,MLS#: MDBA2222062MLS Logo

    Loading...

      Facts & features

      Interior

      Bedrooms & bathrooms
      • Bedrooms: 3
      • Bathrooms: 4
      • Full bathrooms: 3
      • 1/2 bathrooms: 1
      • Main level bathrooms: 1
      Basement
      • Area: 533
      Heating
      • Forced Air, Natural Gas
      Cooling
      • Central Air, Electric
      Appliances
      • Included: Double Oven, Dryer, Dishwasher, Microwave, Refrigerator, Water Heater, Cooktop, Disposal, Energy Efficient Appliances, Oven, Stainless Steel Appliance(s), Washer, Gas Water Heater
      Features
      • Bathroom - Stall Shower, Bathroom - Tub Shower, Bathroom - Walk-In Shower, Breakfast Area, Ceiling Fan(s), Combination Dining/Living, Family Room Off Kitchen, Open Floorplan, Kitchen - Gourmet, Primary Bath(s), Recessed Lighting, Upgraded Countertops
      • Flooring: Hardwood, Carpet, Wood
      • Windows: Window Treatments
      • Basement: Partial,Partially Finished,Interior Entry
      • Has fireplace: No
      Interior area
      • Total structure area: 1,953
      • Total interior livable area: 1,776 sqft
      • Finished area above ground: 1,420
      • Finished area below ground: 356

      Property

      Parking
      • Total spaces: 1
      • Parking features: Concrete, Driveway, Off Street
      • Uncovered spaces: 1
      Accessibility
      • Accessibility features: None
      Features
      • Levels: Three
      • Stories: 3
      • Patio & porch: Roof Deck
      • Pool features: None
      • Has view: Yes
      • View description: City, Harbor
      • Has water view: Yes
      • Water view: Harbor
      Lot
      • Size: 1,080 Square Feet
      Details
      • Additional structures: Above Grade, Below Grade
      • Parcel number: 0324091938 003
      • Zoning: 2-2
      • Special conditions: Standard

      Construction

      Type & style
      • Home type: Townhouse
      • Architectural style: Federal
      • Property subtype: Townhouse
      Materials
      • Brick, Concrete
      • Foundation: Brick/Mortar
      Condition
      • Excellent
      • New construction: No
      • Year built: 1900

      Utilities & green energy

      • Sewer: Public Sewer
      • Water: Public

      Community & HOA

      Community
      • Subdivision: Federal Hill Historic District
      HOA
      • Has HOA: No
      Location
      • Region: Baltimore
      • Municipality: BALTIMORE CITY

      Financial & listing details

      • Price per square foot: $273/sqft
      • Tax assessed value: $350,400
      • Annual tax amount: $8,253
      • Date on market: 7/9/2026
      • Listing agreement: Exclusive Agency
      • Ownership: Fee Simple

        Estimated market value

        $476,800

        $443,000 - $510,000

        $3,055/mo

        Price history

        DateEventPrice
        8/27/2018Sold$380,000-3.8%$214/sqft
        Source: Public Record Report a problem
        7/11/2018Pending sale$395,000$222/sqft
        Source: RE/MAX Advantage Realty #1001974866 Report a problem
        7/3/2018Listed for sale$395,000+30284.6%$222/sqft
        Source: RE/MAX Advantage Realty #1001974866 Report a problem
        3/29/2016Sold$1,300-99.6%$1/sqft
        Source: Public Record Report a problem
        1/1/2015Sold$335,000$189/sqft
        Source: Long & Foster Broker Feed #MDBA172308_100 Report a problem
        12/5/2013Listing removed$2,300$1/sqft
        Source: Prudential Homesale YWGC Realty #BA8198792 Report a problem
        10/25/2013Price change$2,300-4.2%$1/sqft
        Source: Prudential Homesale YWGC Realty #BA8198792 Report a problem
        10/6/2013Listed for rent$2,400+4.3%$1/sqft
        Source: Prudential Homesale YWGC Realty #BA8198792 Report a problem
        9/5/2012Listing removed$2,300$1/sqft
        Source: Prudential Homesale YWGC Realty #BA7908199 Report a problem
        8/17/2012Listed for rent$2,300$1/sqft
        Source: Prudential Homesale YWGC Realty #BA7908199 Report a problem
        7/14/2011Listing removed$2,300$1/sqft
        Source: Yerman Witman Gaines & Conklin Realty LLC #BA7640600 Report a problem
        7/3/2011Listed for rent$2,300$1/sqft
        Source: Yerman Witman Gaines & Conklin Realty LLC #BA7640600 Report a problem
        5/9/2005Sold$335,000+86.1%$189/sqft
        Source: Public Record Report a problem
        5/16/2002Sold$180,000+28.6%$101/sqft
        Source: Public Record Report a problem
        6/19/2001Sold$139,980+38.6%$79/sqft
        Source: Public Record Report a problem
        6/8/2000Sold$101,000$57/sqft
        Source: Public Record Report a problem

        Public tax history

        YearProperty taxesTax assessment
        2025-- $349,700 +0.2%
        2024$8,236 +0.2%$349,000 +0.2%
        2023$8,220 +4.7%$348,300
        2022$7,853 +4.9%$348,300 +9.8%
        2021$7,487 +5.1%$317,233 +5.1%
        2020$7,120 +0.6%$301,700
        2019$7,081 +0.6%$301,700 +1.1%
        2018$7,041 +0.6%$298,367 +0.6%
        2017$7,002 +0.5%$296,700 +3.6%
        2016$6,967 $286,367 +3.7%
        2015$6,967 $276,033 +3.9%
        2014$6,967 $265,700
        2013-- $265,700
        2012-- $265,700 -9.7%
        2011-- $294,120
        2010-- $294,120
        2009-- $294,120 -12.4%
        2008-- $335,800 +18.6%
        2007-- $283,060 +22.9%
        2006-- $230,320 +29.7%
        2005-- $177,580 +1.6%
        2004-- $174,812 +1.6%
        2003-- $172,046 +1.6%
        2002-- $169,280 +192.6%
        2001-- $57,860

        Find assessor info on the county website

        Monthly payment

        Est. payment

        Payment breakdown

        Explore the cost of this home by adjusting the details. Changes won't be saved.
        All calculations are estimates and provided by Zillow, Inc. for informational purposes only. Actual amounts may vary.
        HOA fees may include property taxes on listings classified as Co-Ops. Contact the listing agent and/or owner for fee details.
        Mortgage interest rates are dependent on a number of factors, including credit score, down payment, and repayment length. Interest rate data provided by Zillow Group Marketplace, Inc. as of 1/1/1970 from various mortgage lenders with which we have lead or other similar arrangements; the Estimated Payment is an average of those rates.
        See how much you could borrow to make a competitive offer.

        Climate risks

        Neighborhood: Riverside

        Getting around

        96 / 100
        Walker's Paradise
        67 / 100
        Good Transit
        59 / 100
        Bikeable

        Nearby schools

        GreatSchools rating
        Schools provided by the listing agent
        • District: Baltimore City Public Schools

        Source: Bright MLS. This data may not be complete. We recommend contacting the local school district to confirm school assignments for this home.

        A local agent can set up tours, give advice and negotiate with sellers.

        Browse local experts

        Similar homes

        Skip to the end of the carouselSkip to the beginning of the carousel