Don't miss out on this quaint home in the desirable Barton Hills of Great Bend, KS. This ranch style home consists of 1,398 square feet that includes a Family Room, 3 bedrooms and 2 bathrooms, an eat-in kitchen, utility room and a bonus room which was once the attached garage. The front yard has a flower garden, and nice established trees. The large back yard has a chain link fence around it. The property consists of 2 well kept tool sheds and a large Garage that consists of 3 sides, but does not have a garage door. Enjoy the serenity of the property location and the beautiful outdoors. County living that is Close to town. Make it your space today!!!
Sold
Price Unknown
609 E Lakeview Dr, Great Bend, KS 67530
3beds
2baths
1,398sqft
Residential
Built in 1974
0.89 Acres Lot
$145,800 Zestimate®
$--/sqft
$1,192 Estimated rent
Home value
$145,800
$139,000 - $153,000
$1,192/mo
Zestimate® history
Owner options
List your home for rent
$1,192/mo
Rent Zestimate®
Find your next renter with Zillow Rental Manager. Plus, with online applications, you can quickly screen prospective tenants – for free.
$1,192/mo
Rent Zestimate®
Refinance and save
Refinancing to a lower rate could help reduce your monthly payments and save thousands over the life of the loan.
Explore your selling options
Work with a Zillow partner agent
Leverage their expertise and Zillow's premium Showcase listings to get your home seen by more buyers.
Get startedList with your own agent
Get your home in front of millions of buyers by listing it on Zillow.
Learn how to do itSell it yourself
Take full control of how buyers see your home on Zillow by listing For Sale by Owner (FSBO).
List your homeWhat's special
Family roomNice established treesLarge garageFlower gardenUtility roomEat-in kitchenBonus room
Zillow last checked:
Listing updated:
Listed by:
Shannon Bauer 620-791-8655,
Keller Real Estate & Insurance Agency, Inc.
Bought with:
Wayne Rathbun, Jr.
Keller Real Estate & Insurance Agency, Inc.
Source: Western Kansas AOR,MLS#: 204990
Facts & features
Interior
Bedrooms & bathrooms
- Bedrooms: 3
- Bathrooms: 2
Rooms
- Room types: Master Bathroom
Primary bedroom
- Level: First
- Area: 137.5
- Dimensions: 12.5 x 11
Bedroom 2
- Level: First
- Area: 121
- Dimensions: 11 x 11
Bedroom 3
- Level: First
- Area: 115
- Dimensions: 11.5 x 10
Bathroom 1
- Level: First
- Area: 43.13
- Dimensions: 5.75 x 7.5
Bathroom 2
- Level: First
- Area: 37.5
- Dimensions: 5 x 7.5
Family room
- Level: First
- Area: 187
- Dimensions: 17 x 11
Kitchen
- Level: First
- Area: 170.5
- Dimensions: 11 x 15.5
Heating
- Central
Cooling
- Electric
Appliances
- Included: Dishwasher, Disposal, Range Hood, Microwave, Range, Refrigerator
Features
- Master Bath
- Windows: Window Treatments
- Basement: Crawl Space
- Has fireplace: Yes
- Fireplace features: Wood Burning
Interior area
- Total structure area: 1,398
- Total interior livable area: 1,398 sqft
Property
Parking
- Total spaces: 3
- Parking features: Three Car
- Garage spaces: 3
Features
- Patio & porch: Front Porch, Patio
- Fencing: Chain Link
Lot
- Size: 0.89 Acres
- Dimensions: 218.1 x 209.5 irr
Details
- Parcel number: 1382800004010000
- Zoning: NC.1 / R-1
Construction
Type & style
- Home type: SingleFamily
- Architectural style: Ranch
- Property subtype: Residential
Materials
- Frame, Aluminum/Steel/Vinyl
- Roof: Composition
Condition
- Year built: 1974
Utilities & green energy
- Sewer: Septic Tank
- Water: Private, Rural Water District, Water Well
Community & HOA
Location
- Region: Great Bend
Financial & listing details
- Tax assessed value: $68,200
- Annual tax amount: $848
- Date on market: 9/2/2025
Price history
| Date | Event | Price |
|---|---|---|
| 4/24/2026 | Sold | -- |
Source:  Western Kansas AOR #204990 Report a problem Western Kansas AOR #204990 Report a problem | ||
| 3/3/2026 | Pending sale | $150,000$107/sqft |
Source: Western Kansas AOR #204990 Report a problem | ||
| 11/26/2025 | Price change | $150,000-3.2%$107/sqft |
Source: Western Kansas AOR #204990 Report a problem | ||
| 10/16/2025 | Price change | $155,000-1.9%$111/sqft |
Source: Western Kansas AOR #204990 Report a problem | ||
| 10/3/2025 | Price change | $158,000+1.9%$113/sqft |
Source: Western Kansas AOR #204990 Report a problem | ||
| 10/2/2025 | Price change | $155,000-6.1%$111/sqft |
Source: Western Kansas AOR #204990 Report a problem | ||
| 9/2/2025 | Listed for sale | $165,000$118/sqft |
Source: Western Kansas AOR #204990 Report a problem | ||
Public tax history
| Year | Property taxes | Tax assessment |
|---|---|---|
| 2025 | $849 +0.1% | $7,843 +6.2% |
| 2024 | $848 | $7,383 -7.2% |
| 2023 | -- | $7,958 +25.4% |
| 2022 | -- | $6,347 +4% |
| 2021 | -- | $6,102 +9% |
| 2020 | -- | $5,598 +8% |
| 2019 | -- | $5,183 +1.1% |
| 2018 | -- | $5,126 +0.7% |
| 2017 | -- | $5,088 +3% |
| 2016 | -- | $4,940 +4% |
| 2015 | -- | $4,750 +4% |
| 2014 | -- | $4,567 +4.8% |
| 2013 | -- | $4,359 +5.3% |
| 2012 | -- | $4,140 |
| 2011 | -- | $4,140 +2% |
| 2009 | -- | $4,059 -36.1% |
| 2008 | -- | $6,348 +13.8% |
| 2007 | -- | $5,577 +7.3% |
| 2006 | -- | $5,198 +6.3% |
| 2005 | -- | $4,888 +7.3% |
| 2004 | -- | $4,554 +0.8% |
| 2003 | -- | $4,520 +0.4% |
| 2002 | -- | $4,500 +13.8% |
| 2000 | -- | $3,956 |
Find assessor info on the county website
Neighborhood: 67530
Nearby homes
- $11,830-- bd-- ba-- sqft608 W Lakeview Dr, Great bend, KS 67530Off Market
- $43,8003 bd1 ba1.1k sqft608 E Lakeview Dr, Great Bend, KS 67530Off Market
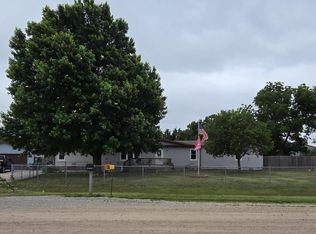
- $--4 bd2 ba2.4k sqft606 E Lakeview Dr, Great Bend, KS 67530Sold
- $252,8003 bd2 ba1.7k sqft610 W Lakeview Dr, Great Bend, KS 67530Off Market
- $27,420-- bd-- ba-- sqft605 W Lakeview Dr, Great bend, KS 67530Off Market
- $131,0003 bd2 ba1.5k sqft614 E Lakeview Dr, Great Bend, KS 67530Off Market
- $193,8003 bd2 ba1.4k sqft604 E Lakeview Dr, Great Bend, KS 67530Off Market
- $31,8002 bd2 ba1.1k sqft602 E Lakeview Dr, Great Bend, KS 67530Off Market
Nearby schools
GreatSchools rating
- NARoosevelt Elementary SchoolGrades: PK-1Distance: 4.6 mi
- 6/10Hoisington Middle SchoolGrades: 6-8Distance: 5.1 mi
- 5/10Hoisington High SchoolGrades: 9-12Distance: 4.8 mi
- Kansas
- Barton County
- Great Bend
- 67530
- 609 E Lakeview Dr
Nearby cities
Nearby zip codes
Other Great Bend Topics
