Skip main navigation
Sold-inner office
  • $137,500

    609 E Main St, Mankato, MN 56001

    3beds
    2,274sqft
    Single Family Residence
    Built in 1955
    5,227.2 Square Feet Lot
    $189,300 Zestimate®
    $60/sqft
    $1,731 Estimated rent

    Home value

    $189,300

    $174,000 - $204,000

    $1,731/mo

    Zestimate® history
    Loading
    Loading...

    Owner options

    List your home for rent

    $1,731/mo

    Rent Zestimate®

    Find your next renter with Zillow Rental Manager. Plus, with online applications, you can quickly screen prospective tenants – for free.

    Learn more

    $1,731/mo

    Rent Zestimate®

    Refinance and save

    $900/mo

    Est. payment

    Refinancing to a lower rate could help reduce your monthly payments and save thousands over the life of the loan.

    See today's rates

    $900/mo

    Est. payment

    Explore your selling options

    Work with a Zillow partner agent

    Leverage their expertise and Zillow's premium Showcase listings to get your home seen by more buyers.

    Get started

    List with your own agent

    Get your home in front of millions of buyers by listing it on Zillow.

    Learn how to do it

    Sell it yourself

    Take full control of how buyers see your home on Zillow by listing For Sale by Owner (FSBO).

    List your home

    What's special

    Garage stallHome theaterRedone hardwood floorsNew carpetUpdated water heaterNew carpeting
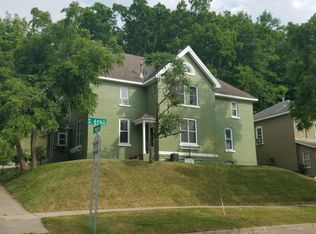
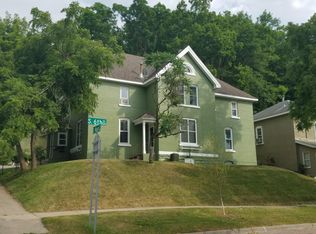
    Welcome to this charming 1955 home! Stepping through the front door, you are greeted by a warm and inviting living space. The interior showcases beautifully redone hardwood floors that exude timeless elegance, providing a solid foundation for your personal touches. The sunlight streaming through the windows bathes the room in a comforting glow, creating a cozy atmosphere that immediately makes you feel at home. With three bedrooms, this home offers ample space for a growing family or the option to convert one of the rooms into a home office or hobby space. The bathroom, though modest, is functional and features all the essentials you need. Its neutral color scheme allows you to easily customize the space to your liking, adding your personal flair to transform it into a cozy retreat. This 1955 house surprises you with a bonus second living room in the basement. This additional space provides endless possibilities for expanding your living area, creating a home theater, or designing a comfortable retreat for relaxation and entertainment. The house includes a garage stall, providing convenient parking or additional storage space for your belongings. Whether you need a spot to protect your vehicle from the elements or a workshop for your DIY projects, this garage offers versatility to cater to your needs. Recent updates add to the appeal of this property. The new carpeting enhances the coziness of the bedrooms, offering a plush surface underfoot. The brand new water heater ensures a steady supply of hot water, adding convenience to your daily routines. Embrace the opportunity to make this house your own by selecting colors that inspire you, and watch as it transforms into a place that feels truly like home. With your personal touch, this home will become a masterpiece that perfectly suits your style and taste. Don't miss out on this incredible chance to turn this house into your dream home. With its three bedrooms, one bathroom, garage stall, redone hardwood floors, new carpet, and updated water heater, this property is brimming with potential and waiting for you to unlock its true value. **The select photos have been virtually staged with furniture and two exterior photos have been edited to give a potential buyer an idea what the exterior may look like if they choose to change the exterior paint color. **

    Zillow last checked:

    Listing updated:

    Listed by:

    Dennis Terrell,

    Re/Max Dynamic Agents

    Bought with:

    Bridget Yokiel

    Re/Max Dynamic Agents

    Source: RASM,MLS#: 7032839MLS Logo

    Facts & features

    Interior

    Bedrooms & bathrooms
    • Bedrooms: 3
    • Bathrooms: 1
    • Full bathrooms: 1
    • Main level bathrooms: 1
    • Main level bedrooms: 3
    Heating
    • Forced Air, Natural Gas
    Appliances
    • Included: Gas Water Heater, Water Softener Owned
    Features
    • Basement: Block,Full
    Interior area
    • Total structure area: 1,937
    • Total interior livable area: 2,274 sqft
    • Finished area above ground: 1,137
    • Finished area below ground: 800

    Property

    Parking
    • Total spaces: 1
    • Parking features: Tuckunder
    • Attached garage spaces: 1
    Features
    • Levels: One
    • Stories: 1
    Lot
    • Size: 5,227 sqft
    • Dimensions: 78.75 x 66
    Details
    • Foundation area: 1137
    • Parcel number: R010918211002
    • Other equipment: Sump Pump

    Construction

    Type & style
    • Home type: SingleFamily
    • Property subtype: Single Family Residence
    Materials
    • Block, Wood Siding
    Condition
    • Year built: 1955

    Utilities & green energy

    • Sewer: City
    • Water: Public

    Community & neighborhood

    Location
    • Region: Mankato

    Price history

    DateEventPrice
    9/29/2023Sold$137,500-14.1%$60/sqft
    Source: RASM #7032839 Report a problem
    9/8/2023Contingent$160,000$70/sqft
    Source: RASM #7032839 Report a problem
    8/20/2023Price change$160,000-8.6%$70/sqft
    Source: RASM #7032839 Report a problem
    8/2/2023Price change$175,000-5.4%$77/sqft
    Source: RASM #7032839 Report a problem
    7/13/2023Listed for sale$185,000+37%$81/sqft
    Source: RASM #7032839 Report a problem
    5/3/2023Listing removed--
    Source: RASM #7031886 Report a problem
    4/12/2023Listed for sale$135,000$59/sqft
    Source: RASM #7031886 Report a problem
    4/12/2023Contingent$135,000-15.6%$59/sqft
    Source: RASM #7031886 Report a problem
    3/27/2023Listed for sale$160,000+95.1%$70/sqft
    Source: RASM #7031886 Report a problem
    6/21/2013Sold$82,000-3.4%$36/sqft
    Source: Lake Superior Area Realtors as distributed by MLS GRID #1942450 Report a problem
    5/9/2013Pending sale$84,900$37/sqft
    Source: CENTURY 21 Atwood Realty, Inc. #132127 Report a problem
    4/24/2013Price change$84,900-3.4%$37/sqft
    Source: CENTURY 21 Atwood Realty, Inc. #132127 Report a problem
    2/15/2013Price change$87,900-2.2%$39/sqft
    Source: CENTURY 21 Atwood Realty, Inc. #132127 Report a problem
    1/8/2013Price change$89,900-5.3%$40/sqft
    Source: CENTURY 21 Atwood Realty, Inc. #132127 Report a problem
    12/8/2012Price change$94,900-5%$42/sqft
    Source: CENTURY 21 Atwood Realty, Inc. #132127 Report a problem
    11/14/2012Price change$99,900-2.9%$44/sqft
    Source: CENTURY 21 Atwood Realty, Inc. #132127 Report a problem
    10/9/2012Price change$102,900-2.9%$45/sqft
    Source: CENTURY 21 Atwood Realty, Inc. #132127 Report a problem
    8/28/2012Listed for sale$106,000$47/sqft
    Source: CENTURY 21 Atwood Realty, Inc. #132127 Report a problem

    Public tax history

    YearProperty taxesTax assessment
    2025$2,486 +57.7%$163,300 +0.4%
    2024$1,576 -30.5%$162,600 +1.7%
    2023$2,268 +8.4%$159,900 +7.5%
    2022$2,092 +60.9%$148,800 +17.4%
    2021$1,300 +6.2%$126,700 +8%
    2020$1,224 $117,300
    2019$1,224 +3.7%$117,300 +3.1%
    2018$1,180 +3.3%$113,800 +2.4%
    2017$1,142 +14.4%$111,100 +6%
    2016$998 +11531.7%$104,800 +6.4%
    2015$9 -99.1%$98,500 +3.8%
    2014$950 $94,900 -1.6%
    2013-- $96,400 +1.6%
    2012-- $94,900 -5%
    2011-- $99,900 -1%
    2010-- $100,900

    Find assessor info on the county website

    Neighborhood: 56001

    Nearby schools

    GreatSchools rating
    Schools provided by the listing agent
    • District: Mankato #77

    Source: RASM. This data may not be complete. We recommend contacting the local school district to confirm school assignments for this home.

    Get pre-qualified for a loan
    At Zillow Home Loans, we can pre-qualify you in as little as 5 minutes with no impact to your credit score.

    An equal housing lender. NMLS #10287.